1% lender credit available! Updated 4-bedroom set on a 0.209-acre lot with a large backyard, fully paved RV parking. Built in 2004, this home has a floor plan and character you are sure to fall in love with. The main level offers two separate living areas, kitchen, dining area, and a bedroom/office with a jack-and-jill half bath shared with the family room. The upper level includes a primary suite with full bath, plus a second full bath serving the other two bedrooms. Updates include owned solar panels for lower energy bills, new flooring, fresh interior paint, and a 5-year-old roof. You will get a truly large backyard, a rare find compared to the small yards in many newer Kuna neighborhoods. Extensive concrete work creates a gated RV pad with space for an RV, trailer, or boat. The subdivision offers a community park/common area. There is also a dog park and pond nearby. Extremely close to downtown Kuna as well as the south Kuna recreational areas. Also Included: refrigerator, washer, dryer, microwave, video doorbell, smart thermostat, garage shelving, and storage shed. Move-In Ready!
Active
Price cut: $8.5K (10/29)
$414,540
1087 S New Summer Ave, Kuna, ID 83634
4beds
3baths
1,551sqft
Single Family Residence
Built in 2004
9,104 Square Feet Lot
$-- Zestimate®
$267/sqft
$19/mo HOA
What's special
Storage shedFully paved rv parkingDining areaNew flooringFresh interior paintLarge backyard
- 62 days
- 1,753
- 217
Zillow last checked:
Listing updated:
Listed by:
Carlie Seamons Cell:208-989-8261,
Boise Premier Real Estate
Source: IMLS,MLS#: 99000909
Facts & features
Interior
Bedrooms & bathrooms
- Bedrooms: 4
- Bathrooms: 3
- Main level bedrooms: 1
Primary bedroom
- Level: Upper
- Area: 182
- Dimensions: 13 x 14
Bedroom 2
- Level: Upper
- Area: 100
- Dimensions: 10 x 10
Bedroom 3
- Level: Upper
- Area: 100
- Dimensions: 10 x 10
Bedroom 4
- Level: Main
- Area: 100
- Dimensions: 10 x 10
Family room
- Level: Main
- Area: 192
- Dimensions: 12 x 16
Kitchen
- Level: Main
- Area: 80
- Dimensions: 8 x 10
Living room
- Level: Main
- Area: 180
- Dimensions: 12 x 15
Heating
- Forced Air, Natural Gas
Cooling
- Central Air
Appliances
- Included: Gas Water Heater, Tank Water Heater, Dishwasher, Disposal, Microwave, Oven/Range Freestanding, Refrigerator
Features
- Bath-Master, Den/Office, Family Room, Walk-In Closet(s), Pantry, Laminate Counters, Number of Baths Upper Level: 2
- Flooring: Laminate
- Has basement: No
- Has fireplace: No
Interior area
- Total structure area: 1,551
- Total interior livable area: 1,551 sqft
- Finished area above ground: 1,551
- Finished area below ground: 0
Video & virtual tour
Property
Parking
- Total spaces: 2
- Parking features: Attached, RV Access/Parking, Driveway
- Attached garage spaces: 2
- Has uncovered spaces: Yes
Features
- Levels: Two
- Fencing: Wood
Lot
- Size: 9,104 Square Feet
- Dimensions: 130' x 70'
- Features: Standard Lot 6000-9999 SF, Irrigation Available, Sidewalks, Auto Sprinkler System, Full Sprinkler System, Pressurized Irrigation Sprinkler System
Details
- Additional structures: Shed(s)
- Parcel number: R7074570450
- Zoning: R-6
Construction
Type & style
- Home type: SingleFamily
- Property subtype: Single Family Residence
Materials
- Frame, Stucco, HardiPlank Type
- Foundation: Crawl Space
- Roof: Composition
Condition
- Year built: 2004
Details
- Builder name: Aspen Homes
Utilities & green energy
- Electric: Photovoltaics Seller Owned
- Water: Public
- Utilities for property: Sewer Connected
Community & HOA
Community
- Subdivision: Wild Meadows
HOA
- Has HOA: Yes
- HOA fee: $230 annually
Location
- Region: Kuna
Financial & listing details
- Price per square foot: $267/sqft
- Tax assessed value: $398,500
- Annual tax amount: $1,346
- Date on market: 9/16/2026
- Listing terms: Cash,Consider All,Conventional,FHA,USDA Loan,VA Loan
- Ownership: Fee Simple,Fractional Ownership: No
- Road surface type: Paved
Estimated market value
Not available
Estimated sales range
Not available
Not available
Price history
Price history is unavailable.
Public tax history
| Year | Property taxes | Tax assessment |
|---|---|---|
| 2026 | $1,347 +8.6% | $398,500 -1% |
| 2025 | $1,240 -14.8% | $402,500 +5.9% |
| 2024 | $1,455 -25.6% | $380,200 +5.9% |
| 2023 | $1,956 +17.8% | $358,900 -18.8% |
| 2022 | $1,661 +3.2% | $442,100 +37.6% |
| 2021 | $1,609 -10.2% | $321,200 +29.5% |
| 2020 | $1,791 +22.8% | $248,000 +1.6% |
| 2019 | $1,458 +14.1% | $244,000 +17.3% |
| 2018 | $1,278 +6.8% | $208,000 +14.2% |
| 2017 | $1,197 | $182,200 +9.4% |
| 2016 | $1,197 | $166,600 +8.8% |
| 2015 | $1,197 +12.2% | $153,100 +58.8% |
| 2012 | $1,067 +36.7% | $96,400 -1.3% |
| 2011 | $781 -13.9% | $97,700 -18.9% |
| 2010 | $907 -8.9% | $120,400 -26.8% |
| 2009 | $995 +10.1% | $164,500 -2.4% |
| 2007 | $904 +32.3% | $168,600 +11.9% |
| 2006 | $683 | $150,700 |
Find assessor info on the county website
Monthly payment
Est. payment
Payment breakdown
Explore the cost of this home by adjusting the details. Changes won't be saved.Climate risks
Neighborhood: 83634
Nearby schools
Schools provided by the listing agent
- Elementary: Kuna
- Middle: Kuna
- High: Kuna
- District: Kuna School District #3
Source: IMLS. This data may not be complete. We recommend contacting the local school district to confirm school assignments for this home.

Similar homes
- $420,0003 bd3 ba2k sqft394 W Playground St, Kuna, ID 83634Active
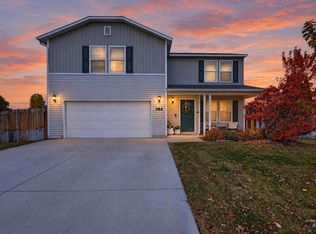 MLS ID #99004047, Tona West, ReDefined Real Estate, LLC. IMLS
- $439,9003 bd3 ba1.8k sqft802 E Folgado Ct, Kuna, ID 83634Active
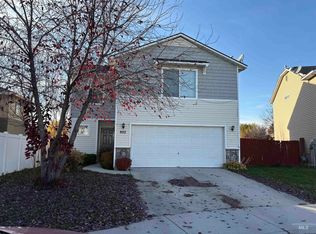 MLS ID #99005926, Veronica Sahagun, Silvercreek Realty Group. IMLS
- $369,9003 bd2 ba1k sqft1348 N Cabrillo Ave, Kuna, ID 83634Active
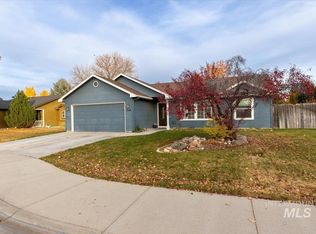 MLS ID #99005940, Leah Morgan, Coldwell Banker Tomlinson. IMLS
- $438,9903 bd2 ba1.6k sqft1342 N Coltsfoot Ave, Kuna, ID 83634Active
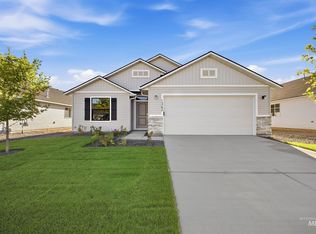 IMLS
