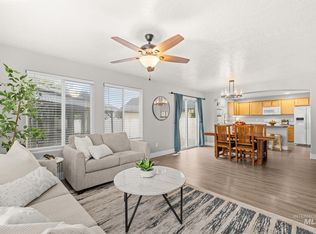
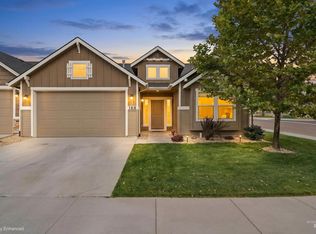
Space to spread out and room to make it your own! Set on a large corner lot on Playground, this Kuna home offers a spacious kitchen and dining area, abundant natural light, and generous storage throughout. Upstairs, the large loft-style bonus room is perfect for movie nights, hobbies, or a relaxing retreat. Oversized walk-in closets help keep everything organized, while the north-facing backyard offers room for grilling, gardening, playing, and unwinding, plus potential RV parking. Located in a Rural Development financing area, with eligibility subject to verification, and less than 1.5 miles from shopping, restaurants, and everyday conveniences!
Coming soon 10/31
$420,000
394 W Playground St, Kuna, ID 83634
3beds
3baths
2,070sqft
Single Family Residence
Built in 2009
9,147 Square Feet Lot
$425,700 Zestimate®
$203/sqft
$21/mo HOA
What's special
- 2 days
- 109
- 7
Zillow last checked:
Listing updated:
Listed by:
Tona West Main:208-900-5020,
ReDefined Real Estate, LLC
Source: IMLS,MLS#: 99004047
Facts & features
Interior
Bedrooms & bathrooms
- Bedrooms: 3
- Bathrooms: 3
Primary bedroom
- Level: Upper
- Area: 180
- Dimensions: 15 x 12
Bedroom 2
- Level: Upper
- Area: 154
- Dimensions: 14 x 11
Bedroom 3
- Level: Upper
- Area: 120
- Dimensions: 12 x 10
Heating
- Forced Air, Natural Gas
Cooling
- Central Air
Features
- Bath-Master, Great Room, Rec/Bonus, Walk-In Closet(s), Walk In Shower, Number of Baths Upper Level: 2, Bonus Room Size: 14x12, Bonus Room Level: Upper
- Has basement: No
- Has fireplace: No
Interior area
- Total structure area: 2,070
- Total interior livable area: 2,070 sqft
- Finished area above ground: 2,070
- Finished area below ground: 0
Property
Parking
- Total spaces: 2
- Parking features: Attached, Driveway
- Attached garage spaces: 2
- Has uncovered spaces: Yes
Features
- Levels: Two
- Patio & porch: Covered Patio/Deck
- Fencing: Partial,Wood
Lot
- Size: 9,147 Square Feet
- Features: Standard Lot 6000-9999 SF, Sidewalks, Corner Lot, Auto Sprinkler System, Full Sprinkler System, Pressurized Irrigation Sprinkler System
Details
- Parcel number: R7655540040
Construction
Type & style
- Home type: SingleFamily
- Property subtype: Single Family Residence
Materials
- Frame, Metal Siding, Vinyl Siding
- Foundation: Crawl Space
- Roof: Composition
Condition
- Year built: 2009
Utilities & green energy
- Water: Public
- Utilities for property: Sewer Connected, Cable Connected, Broadband Internet
Community & HOA
Community
- Subdivision: Ryan Meadows
HOA
- Has HOA: Yes
- HOA fee: $250 annually
Location
- Region: Kuna
Financial & listing details
- Price per square foot: $203/sqft
- Tax assessed value: $407,900
- Annual tax amount: $1,948
- Date on market: 10/18/2026
- Listing terms: Cash,Conventional,1031 Exchange,FHA,USDA Loan,VA Loan
- Ownership: Fee Simple
Estimated market value
$425,700
$404,000 - $447,000
$2,301/mo
Price history
Price history is unavailable.
Public tax history
| Year | Property taxes | Tax assessment |
|---|---|---|
| 2026 | $1,948 +2.6% | $407,900 +1.6% |
| 2025 | $1,898 -10.5% | $401,400 +2.8% |
| 2024 | $2,122 -14.3% | $390,600 +14.5% |
| 2023 | $2,476 -12.3% | $341,100 -15% |
| 2022 | $2,824 +3% | $401,400 +20.3% |
| 2021 | $2,740 -9.9% | $333,600 +32.4% |
| 2020 | $3,042 +109.4% | $252,000 +3% |
| 2019 | $1,453 +16.4% | $244,600 +17.8% |
| 2018 | $1,248 +5.9% | $207,600 +16.7% |
| 2017 | $1,178 | $177,900 +8.5% |
| 2016 | $1,178 | $164,000 +8.8% |
| 2015 | $1,178 +9.3% | $150,700 +32.1% |
| 2012 | $1,078 +23% | $114,100 +4% |
| 2011 | $877 -4.7% | $109,700 -10.2% |
| 2010 | $920 +60.9% | $122,100 -14.5% |
| 2009 | $572 | $142,800 |
Find assessor info on the county website
Monthly payment
Est. payment
Payment breakdown
Explore the cost of this home by adjusting the details. Changes won't be saved.Climate risks
Neighborhood: 83634
Nearby schools
Schools provided by the listing agent
- Elementary: Indian Creek
- Middle: Kuna
- High: Kuna
- District: Kuna School District #3
Source: IMLS. This data may not be complete. We recommend contacting the local school district to confirm school assignments for this home.


Similar homes
- $415,0003 bd2 ba1.5k sqft638 W Test Ct, Kuna, ID 83634Active
 MLS ID #99001152, Robert Renteria, Keller Williams Realty Boise. IMLS
- $439,9004 bd3 ba2k sqft227 W Tallulah Dr, Kuna, ID 83634Active
 MLS ID #99000300, Jessica Doss, The Agency Boise. IMLS
- $423,0004 bd3 ba1.5k sqft1087 S New Summer Ave, Kuna, ID 83634Active
 MLS ID #99000909, Carlie Seamons, Boise Premier Real Estate. IMLS
- $410,0003 bd2 ba1.7k sqft188 N Bay Haven Ave, Kuna, ID 83634Active
 MLS ID #99003801, Bruce Vallejo, Amherst Madison. IMLS
