Outstanding single-level home with no HOA, featuring all-new light fixtures, hardware, and flooring! The spacious living room offers a vaulted ceiling, while the split-bedroom floor plan provides added privacy. The generously sized primary suite includes a walk-in closet, large bathroom, and sliding glass door providing direct access to the backyard. A convenient mudroom/utility room offers a separate door to the side yard. Outside, enjoy a fully fenced yard with irrigation available, four storage sheds, and plenty of room to create your dream garden. All this within walking distance of downtown Kuna! Kuna continues to grow, with expanded amenities including Costco, D&B Supply, Tractor Supply, countless restaurants, and additional shopping. Enjoy local wineries, the farmer's market, Kuna Caves, and an abundance of nearby parks. Don't miss this wonderful opportunity to enjoy comfortable living with small-town charm and convenient access to everything Kuna has to offer!
Active
$365,000
1015 W Owyhee St, Kuna, ID 83634
3beds
2baths
1,560sqft
Single Family Residence, Manufactured Home
Built in 1991
7,405 Square Feet Lot
$363,200 Zestimate®
$234/sqft
$-- HOA
What's special
Four storage shedsSplit-bedroom floor planAll-new light fixturesVaulted ceilingWalk-in closetLarge bathroomGenerously sized primary suite
- 3 days
- 371
- 28
Likely to sell faster than
Zillow last checked:
Listing updated:
Listed by:
Katie Burford Cell:208-861-2555,
Keller Williams Realty Boise
Source: IMLS,MLS#: 99003840
Facts & features
Interior
Bedrooms & bathrooms
- Bedrooms: 3
- Bathrooms: 2
- Main level bathrooms: 2
- Main level bedrooms: 3
Primary bedroom
- Level: Main
- Area: 204
- Dimensions: 12 x 17
Bedroom 2
- Level: Main
- Area: 180
- Dimensions: 12 x 15
Bedroom 3
- Level: Main
- Area: 144
- Dimensions: 12 x 12
Kitchen
- Level: Main
- Area: 132
- Dimensions: 11 x 12
Living room
- Level: Main
- Area: 350
- Dimensions: 14 x 25
Heating
- Electric, Forced Air
Cooling
- Central Air
Appliances
- Included: Electric Water Heater, Dishwasher, Disposal, Microwave, Oven/Range Freestanding
Features
- Bath-Master, Bed-Master Main Level, Split Bedroom, Walk-In Closet(s), Breakfast Bar, Laminate Counters, Number of Baths Main Level: 2
- Flooring: Carpet
- Has basement: No
- Number of fireplaces: 1
- Fireplace features: One, Wood Burning Stove
Interior area
- Total structure area: 1,560
- Total interior livable area: 1,560 sqft
- Finished area above ground: 1,560
Video & virtual tour
Property
Parking
- Total spaces: 1
- Parking features: Carport
- Carport spaces: 1
Features
- Levels: One
- Fencing: Full,Metal,Wood
Lot
- Size: 7,405 Square Feet
- Dimensions: 150 x 50
- Features: Standard Lot 6000-9999 SF, Irrigation Available, Manual Sprinkler System
Details
- Additional structures: Shed(s)
- Parcel number: R5070002182
Construction
Type & style
- Home type: MobileManufactured
- Property subtype: Single Family Residence, Manufactured Home
Materials
- Wood Siding
- Foundation: Crawl Space
- Roof: Composition
Condition
- Year built: 1991
Utilities & green energy
- Water: Public
- Utilities for property: Sewer Connected, Broadband Internet
Community & HOA
Community
- Subdivision: Kuna Townsite
Location
- Region: Kuna
Financial & listing details
- Price per square foot: $234/sqft
- Tax assessed value: $257,900
- Annual tax amount: $1,207
- Date on market: 10/15/2026
- Listing terms: Cash,Conventional,FHA,USDA Loan,VA Loan
- Ownership: Fee Simple
- Road surface type: Paved
Estimated market value
$363,200
$345,000 - $381,000
$2,337/mo
Price history
Price history is unavailable.
Public tax history
| Year | Property taxes | Tax assessment |
|---|---|---|
| 2026 | $1,208 -2.1% | $257,900 +3.6% |
| 2025 | $1,234 -25.6% | $248,900 -2% |
| 2024 | $1,659 -0.5% | $254,000 -4.7% |
| 2023 | $1,668 +96.7% | $266,600 -1.4% |
| 2022 | $848 +3.1% | $270,400 +34.9% |
| 2021 | $823 +16.1% | $200,400 +32.5% |
| 2020 | $708 +10.1% | $151,300 +32.8% |
| 2019 | $643 +8.5% | $113,900 +19.5% |
| 2018 | $593 -50% | $95,300 +12.8% |
| 2017 | $1,185 | $84,500 +2.4% |
| 2016 | $1,185 | $82,500 +2.9% |
| 2015 | $1,185 | $80,200 |
Find assessor info on the county website
Monthly payment
Climate risks
Neighborhood: 83634
Nearby schools
Schools provided by the listing agent
- Elementary: Indian Creek
- Middle: Kuna
- High: Kuna
- District: Kuna School District #3
Source: IMLS. This data may not be complete. We recommend contacting the local school district to confirm school assignments for this home.


Similar homes
- $410,0003 bd2 ba1.7k sqft188 N Bay Haven Ave, Kuna, ID 83634Active
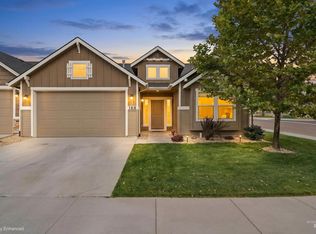 MLS ID #99003801, Bruce Vallejo, Amherst Madison. IMLS
- $399,9904 bd3 ba1.6k sqft312 E Snowy Owl St, Kuna, ID 83634Active
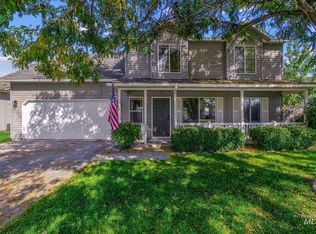 MLS ID #99003371, Corby Goade, exp Realty, LLC. IMLS
- from $379,9903 bd2 ba1.4k sqftPlan 1478 Plan, Journeys End, Kuna, ID 83634New Construction
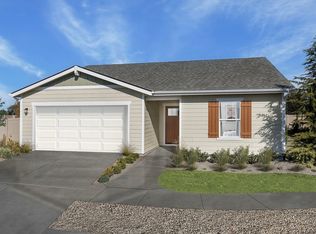 KB Home
- $398,9003 bd3 ba1.7k sqft1327 W Balboa St, Kuna, ID 83634Active
 MLS ID #98998782, Christy Devinaspre, Berkshire Hathaway HomeServices Silverhawk Realty. IMLS
