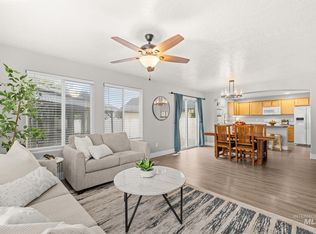
Welcome to this charming two-story home! It offers an open, functional layout for comfortable everyday living. The heart of the home features a beautiful stone fireplace and hearth, creating a warm focal point in the family room. The kitchen has been refreshed with new cabinet faces and drawers, while all-new trim throughout the home adds a fresh updated feel. The home has lots of windows and new light fixtures which creates a bright and sunny atmosphere. The 4th bedroom is conveniently located for office space or guest bedroom. Outside offers covered patio in the front and back creating space for relaxing or entertaining. It also features garden area, easy to maintain yard and a brand-new Roof! Other updates throughout the home as well. Walking distance to Winchester Park and pond, Falcon Ridge Charter School and minutes from Indian Creek and greenbelt. Great Neighborhood and Community!
Active
Price cut: $10K (10/8)
$425,000
401 S Saddlerock Ave, Kuna, ID 83634
4beds
3baths
1,967sqft
Single Family Residence
Built in 2003
6,969 Square Feet Lot
$424,500 Zestimate®
$216/sqft
$13/mo HOA
What's special
Open functional layoutGarden areaBrand-new roofNew light fixturesLots of windowsBright and sunny atmosphereEasy to maintain yard
- 29 days
- 922
- 107
Likely to sell faster than
Zillow last checked:
Listing updated:
Listed by:
Athlyn Kellogg Main:208-870-6730,
Home 2 Home
Source: IMLS,MLS#: 99001430
Facts & features
Interior
Bedrooms & bathrooms
- Bedrooms: 4
- Bathrooms: 3
- Main level bathrooms: 1
- Main level bedrooms: 1
Primary bedroom
- Level: Upper
- Area: 196
- Dimensions: 14 x 14
Bedroom 2
- Level: Upper
- Area: 130
- Dimensions: 13 x 10
Bedroom 3
- Level: Upper
- Area: 110
- Dimensions: 11 x 10
Bedroom 4
- Level: Lower
- Area: 120
- Dimensions: 12 x 10
Heating
- Ceiling, Forced Air
Cooling
- Central Air
Appliances
- Included: Gas Water Heater, Dishwasher, Disposal, Microwave, Refrigerator, Washer
Features
- Bath-Master, Den/Office, Family Room, Walk-In Closet(s), Breakfast Bar, Pantry, Laminate Counters, Number of Baths Main Level: 1, Number of Baths Upper Level: 2
- Flooring: Carpet, Laminate
- Has basement: No
- Has fireplace: Yes
- Fireplace features: Gas
Interior area
- Total structure area: 1,967
- Total interior livable area: 1,967 sqft
- Finished area above ground: 1,967
- Finished area below ground: 0
Property
Parking
- Total spaces: 2
- Parking features: Attached
- Attached garage spaces: 2
- Details: Garage: 2
Features
- Levels: Two
- Fencing: Wood
Lot
- Size: 6,969 Square Feet
- Dimensions: 100 x 70
- Features: Standard Lot 6000-9999 SF, Garden, Irrigation Available, Pressurized Irrigation Sprinkler System
Details
- Parcel number: R8232280260
Construction
Type & style
- Home type: SingleFamily
- Property subtype: Single Family Residence
Materials
- Frame, Vinyl Siding
- Roof: Architectural Style
Condition
- Year built: 2003
Utilities & green energy
- Water: Public
- Utilities for property: Sewer Connected, Cable Connected
Community & HOA
Community
- Subdivision: Sutters Mill Su
HOA
- Has HOA: Yes
- HOA fee: $150 annually
Location
- Region: Kuna
Financial & listing details
- Price per square foot: $216/sqft
- Tax assessed value: $394,100
- Annual tax amount: $1,923
- Date on market: 9/19/2026
- Listing terms: Cash,Conventional,VA Loan
- Ownership: Fee Simple
- Road surface type: Paved
Estimated market value
$424,500
$403,000 - $446,000
$2,487/mo
Price history
Price history is unavailable.
Public tax history
| Year | Property taxes | Tax assessment |
|---|---|---|
| 2026 | $1,923 +10.6% | $394,100 -0.6% |
| 2025 | $1,738 +19.1% | $396,300 +10.8% |
| 2024 | $1,460 -19.3% | $357,700 -0.6% |
| 2023 | $1,808 +11.1% | $359,700 -14% |
| 2022 | $1,628 -10.1% | $418,200 +31.8% |
| 2021 | $1,810 -2.2% | $317,400 +19.1% |
| 2020 | $1,851 +24.5% | $266,500 +7.1% |
| 2019 | $1,486 +15.2% | $248,800 +18.4% |
| 2018 | $1,291 +137% | $210,100 +14.2% |
| 2017 | $545 | $184,000 +8.4% |
| 2016 | $545 | $169,800 +2.5% |
| 2015 | $545 -52.9% | $165,600 +35.7% |
| 2012 | $1,157 +24.2% | $122,000 +4.6% |
| 2011 | $932 -8.7% | $116,600 -13.9% |
| 2010 | $1,021 -6.3% | $135,500 -30.6% |
| 2009 | $1,089 +25.9% | $195,200 -1% |
| 2007 | $865 +33% | $197,200 +36.2% |
| 2006 | $651 | $144,800 |
Find assessor info on the county website
Monthly payment
Est. payment
Payment breakdown
Explore the cost of this home by adjusting the details. Changes won't be saved.Climate risks
Neighborhood: 83634
Nearby schools
Schools provided by the listing agent
- Elementary: Indian Creek
- Middle: Kuna
- High: Kuna
- District: Kuna School District #3
Source: IMLS. This data may not be complete. We recommend contacting the local school district to confirm school assignments for this home.

Similar homes
- $429,0004 bd2 ba1.8k sqft1679 W Sahara Dr, Kuna, ID 83634Active
 MLS ID #98997998, Doris Irish, 1st Place Realty, LLC. IMLS
- $439,9004 bd3 ba2k sqft227 W Tallulah Dr, Kuna, ID 83634Active
 MLS ID #99000300, Jessica Doss, The Agency Boise. IMLS
- $423,0004 bd3 ba1.5k sqft1087 S New Summer Ave, Kuna, ID 83634Active
 MLS ID #99000909, Carlie Seamons, Boise Premier Real Estate. IMLS
- $429,9003 bd2 ba1.6k sqft1520 W Atacama Dr, Kuna, ID 83634Active
 MLS ID #99000209, Rose Mcabee, Sweet Group Realty. IMLS
