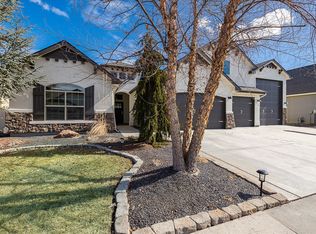
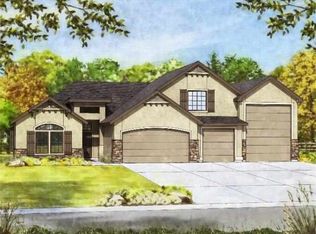
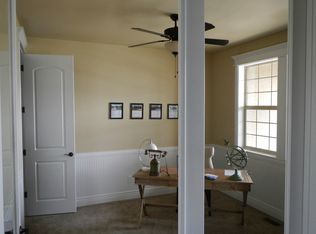
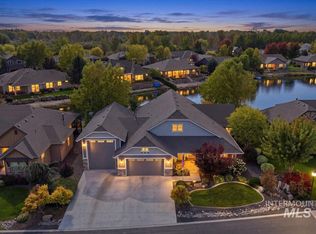
Space, flexibility, and a three-car garage, this Pinewood Lakes home has a lot to offer! Custom-built and well cared for, this home offers a great layout, plenty of flexibility, and the features buyers are looking for. Gorgeous oak floors welcome you into the bright, open living area and continue into the spacious kitchen, featuring solid oak cabinetry, granite countertops, stainless steel appliances, and two islands with plenty of room to cook and gather. The true four-bedroom layout includes three bedrooms on the main level and a fourth bedroom upstairs, plus two additional flex rooms that can be tailored to your needs. One features a cozy fireplace, making it a great office, library, or sitting room, while the other could easily serve as a media room, craft room, or additional flex space. The main-level primary suite features travertine floors, a soaking tub, and a large walk-in shower. Upstairs, you’ll find a huge bonus living area with a wet bar, along with the fourth bedroom and a full bath; great for guests, entertaining, or a second living space. Outside, enjoy mature landscaping and a large patio for all of your outdoor entertainment. Pinewood Lakes also offers a community pool and private RV parking. Add in an established neighborhood with pride of ownership throughout, and this is one you’ll want to see!
Active
$704,900
434 S Winslow Bay Way, Star, ID 83669
4beds
3baths
3,064sqft
Single Family Residence
Built in 2008
8,973 Square Feet Lot
$696,700 Zestimate®
$230/sqft
$55/mo HOA
What's special
- 4 days
- 463
- 56
Likely to sell faster than
Zillow last checked:
Listing updated:
Listed by:
Alicia Wear Cell:208-703-4006,
Homes of Idaho
Source: IMLS,MLS#: 99003042
Facts & features
Interior
Bedrooms & bathrooms
- Bedrooms: 4
- Bathrooms: 3
- Main level bathrooms: 2
- Main level bedrooms: 3
Primary bedroom
- Level: Main
Bedroom 2
- Level: Main
Bedroom 3
- Level: Main
Bedroom 4
- Level: Upper
Living room
- Level: Main
Office
- Level: Main
Heating
- Forced Air, Natural Gas
Cooling
- Central Air
Appliances
- Included: Gas Water Heater, Dishwasher, Disposal, Microwave, Oven/Range Built-In, Refrigerator
Features
- Split Bedroom, Den/Office, Rec/Bonus, Double Vanity, Walk-In Closet(s), Walk In Shower, Pantry, Kitchen Island, Number of Baths Main Level: 2, Number of Baths Upper Level: 1, Bonus Room Level: Upper
- Flooring: Hardwood, Carpet
- Has basement: No
- Number of fireplaces: 1
- Fireplace features: One, Gas
Interior area
- Total structure area: 3,064
- Total interior livable area: 3,064 sqft
- Finished area above ground: 3,064
- Finished area below ground: 0
Property
Parking
- Total spaces: 3
- Parking features: Attached
- Attached garage spaces: 3
Features
- Levels: Single w/ Upstairs Bonus Room
- Patio & porch: Covered Patio/Deck
- Pool features: Community
- Has spa: Yes
- Spa features: Bath
- Fencing: Full,Vinyl
Lot
- Size: 8,973 Square Feet
- Dimensions: 105 x 85
- Features: Standard Lot 6000-9999 SF, Sidewalks, Auto Sprinkler System, Drip Sprinkler System, Full Sprinkler System, Pressurized Irrigation Sprinkler System
Details
- Parcel number: R7084430270
Construction
Type & style
- Home type: SingleFamily
- Property subtype: Single Family Residence
Materials
- Frame
- Roof: Composition
Condition
- Year built: 2008
Utilities & green energy
- Water: Public
- Utilities for property: Sewer Connected, Cable Connected
Community & HOA
Community
- Subdivision: Pinewood Lakes
HOA
- Has HOA: Yes
- HOA fee: $55 monthly
Location
- Region: Star
Financial & listing details
- Price per square foot: $230/sqft
- Tax assessed value: $573,200
- Annual tax amount: $2,060
- Date on market: 10/7/2026
- Listing terms: Cash,Conventional,FHA,Private Financing Available,VA Loan
- Ownership: Fee Simple,Fractional Ownership: No
- Road surface type: Paved
Estimated market value
$696,700
$662,000 - $732,000
$3,437/mo
Price history
Price history is unavailable.
Public tax history
| Year | Property taxes | Tax assessment |
|---|---|---|
| 2026 | $2,053 -6.5% | $573,200 -8.9% |
| 2025 | $2,195 +2.4% | $629,300 +5.3% |
| 2024 | $2,143 -25.2% | $597,800 +12.1% |
| 2023 | $2,865 +6.6% | $533,500 -21% |
| 2022 | $2,688 -5% | $675,500 +37.2% |
| 2021 | $2,830 -10.4% | $492,300 +25.3% |
| 2020 | $3,159 +12.5% | $393,000 +3.3% |
| 2019 | $2,809 +1.4% | $380,500 +16.2% |
| 2018 | $2,771 +4.4% | $327,500 +5.5% |
| 2017 | $2,654 | $310,500 +8.6% |
| 2016 | $2,654 | $285,800 +6.7% |
| 2015 | $2,654 +26.4% | $267,800 +48.1% |
| 2012 | $2,100 +43.7% | $180,800 +1.9% |
| 2011 | $1,461 -1.6% | $177,400 -8.4% |
| 2010 | $1,486 -40% | $193,600 -12.2% |
| 2009 | $2,475 | $220,400 |
Find assessor info on the county website
Monthly payment
Est. payment
Payment breakdown
Explore the cost of this home by adjusting the details. Changes won't be saved.Climate risks
Neighborhood: 83669
Nearby schools
Schools provided by the listing agent
- Elementary: Star
- Middle: Star
- High: Owyhee
- District: West Ada School District
Source: IMLS. This data may not be complete. We recommend contacting the local school district to confirm school assignments for this home.
Similar homes
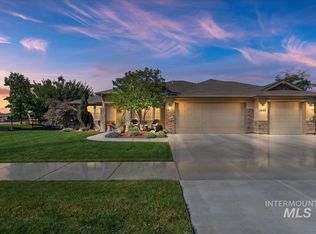
- $699,0003 bd3 ba2.3k sqft1441 N Bowknot Lake Way, Star, ID 83669Active
 MLS ID #99003189, Ernest Gentile, Coldwell Banker Tomlinson. IMLS
 - $899,9004 bd3 ba2.4k sqft12093 W Pinewood River Ln, Star, ID 83669New
 MLS ID #99003410, Jerry Brakebill, Silvercreek Realty Group. IMLS
 - $889,0004 bd3 ba2.7k sqft1360 N Bowknot Lake Way, Star, ID 83669Active
 MLS ID #99003117, Robyn Moir, The Agency Boise. IMLS
 - $689,9004 bd3 ba2.6k sqft9561 W Wildbranch Dr, Star, ID 83669Active
 MLS ID #98986404, Joshua Austin, Hunter of Homes, LLC. IMLS
