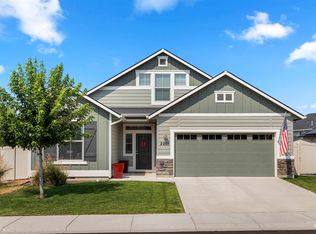
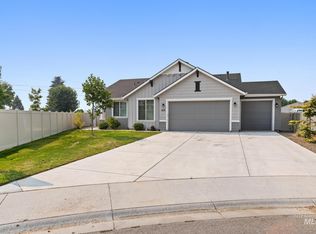
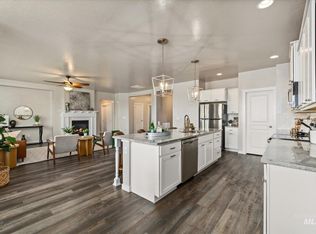
Turn-key single-level home with BRAND NEW 40yr ROOF installed September 2026! Tucked in a quiet cul-de-sac on a spacious .23-acre lot with no rear neighbors, this beautifully maintained home offers multiple living spaces and an exceptional backyard. Inside, you'll find a spacious vaulted living room with plantation shutters plus a cozy family room with fireplace. LVP flooring flows through the main living areas, complemented by newer carpet. The neutral kitchen and dining area open to a charming covered patio, creating an easy connection to the backyard. The spacious primary suite features vaulted ceilings, plantation shutters, a built-in bookcase, soaker tub, separate shower and generous walk-in closet. One guest bedroom also features built-in bookshelves. Outside, enjoy mature landscaping, a hot tub, gazebo, covered patio and charming fenced garden with raised grow boxes. A welcoming front porch with swing adds to the home's charm. Three-car garage with built-in storage and access to a side concrete pad. Ideally located in a well-established neighborhood near Star Elementary and downtown Star. Roof warranty to be registered to new owner at closing.
Pending
Price cut: $5K (10/9)
$519,900
11060 W Box Canyon St, Star, ID 83669
3beds
2baths
2,020sqft
Single Family Residence
Built in 2004
10,018 Square Feet Lot
$518,200 Zestimate®
$257/sqft
$33/mo HOA
What's special
Hot tubMultiple living spacesSeparate showerMature landscapingQuiet cul-de-sacCovered patioNewer carpet
- 20 days
- 1,799
- 163
Likely to sell faster than
Zillow last checked:
Listing updated:
Listed by:
Suzanne Nichols Cell:208-724-3167,
Finding 43 Real Estate,
Tifni Pennecard 208-861-8295,
Finding 43 Real Estate
Source: IMLS,MLS#: 99002032
Facts & features
Interior
Bedrooms & bathrooms
- Bedrooms: 3
- Bathrooms: 2
- Main level bathrooms: 2
- Main level bedrooms: 3
Primary bedroom
- Level: Main
- Area: 360
- Dimensions: 18 x 20
Bedroom 2
- Level: Main
- Area: 144
- Dimensions: 12 x 12
Bedroom 3
- Level: Main
- Area: 144
- Dimensions: 12 x 12
Family room
- Level: Main
- Area: 210
- Dimensions: 14 x 15
Kitchen
- Level: Main
- Area: 165
- Dimensions: 11 x 15
Living room
- Level: Main
- Area: 320
- Dimensions: 20 x 16
Heating
- Forced Air, Natural Gas
Cooling
- Central Air
Appliances
- Included: Gas Water Heater, Dishwasher, Disposal, Microwave, Oven/Range Freestanding
Features
- Bath-Master, Bed-Master Main Level, Split Bedroom, Family Room, Double Vanity, Central Vacuum Plumbed, Walk-In Closet(s), Walk In Shower, Breakfast Bar, Pantry, Laminate Counters, Number of Baths Main Level: 2
- Flooring: Carpet, Vinyl
- Has basement: No
- Has fireplace: Yes
- Fireplace features: Gas, Insert
Interior area
- Total structure area: 2,020
- Total interior livable area: 2,020 sqft
- Finished area above ground: 2,020
Property
Parking
- Total spaces: 3
- Parking features: Attached, Driveway
- Attached garage spaces: 3
- Has uncovered spaces: Yes
- Details: Garage: 31x20
Features
- Levels: One
- Patio & porch: Covered Patio/Deck
- Spa features: Heated
- Fencing: Full,Vinyl,Wood
Lot
- Size: 10,018 Square Feet
- Features: 10000 SF - .49 AC, Garden, Sidewalks, Cul-De-Sac, Auto Sprinkler System, Drip Sprinkler System, Full Sprinkler System
Details
- Parcel number: R9242810090
- Zoning: Residential
Construction
Type & style
- Home type: SingleFamily
- Property subtype: Single Family Residence
Materials
- Stone, Wood Siding
- Foundation: Crawl Space
- Roof: Composition
Condition
- Year built: 2004
Details
- Builder name: Pioneer Homes
Utilities & green energy
- Water: Public
- Utilities for property: Sewer Connected
Community & HOA
Community
- Subdivision: Waterview Estates
HOA
- Has HOA: Yes
- HOA fee: $400 annually
Location
- Region: Star
Financial & listing details
- Price per square foot: $257/sqft
- Tax assessed value: $194,400
- Annual tax amount: $1,336
- Date on market: 9/26/2026
- Listing terms: Cash,Conventional,FHA,VA Loan
- Ownership: Fee Simple
- Road surface type: Paved
Estimated market value
$518,200
$492,000 - $544,000
$2,572/mo
Price history
Price history is unavailable.
Public tax history
| Year | Property taxes | Tax assessment |
|---|---|---|
| 2015 | $1,508 +3.4% | $194,400 +6.2% |
| 2014 | $1,458 +11.4% | $183,000 +16.6% |
| 2013 | $1,309 +17.5% | $156,900 +23.5% |
| 2012 | $1,114 +1.4% | $127,000 |
| 2011 | $1,098 -3.9% | $127,000 -11.9% |
| 2010 | $1,143 -12.2% | $144,100 -13.8% |
| 2009 | $1,302 | $167,100 -21.3% |
| 2008 | $1,302 +3.8% | $212,400 |
| 2006 | $1,254 | $212,400 |
Find assessor info on the county website
Monthly payment
Est. payment
Payment breakdown
Explore the cost of this home by adjusting the details. Changes won't be saved.Climate risks
Neighborhood: 83669
Nearby schools
Schools provided by the listing agent
- Elementary: Star
- Middle: Star
- High: Owyhee
- District: West Ada School District
Source: IMLS. This data may not be complete. We recommend contacting the local school district to confirm school assignments for this home.


Similar homes
- $499,9003 bd2 ba1.8k sqft2265 N Penny Lake Ave, Star, ID 83669Active
 MLS ID #98994833, Gabriel Gutierrez, Boise Premier Real Estate. IMLS
 - $519,9003 bd2 ba1.5k sqft1835 N Burnam Ave, Star, ID 83669Active
 MLS ID #98996867, Carissa Pinnix, Keller Williams Realty Boise. IMLS
 - $490,0003 bd2 ba1.8k sqft11410 W Water Birch St, Star, ID 83669Active
 MLS ID #98986759, Denise Abmont, Amherst Madison. IMLS
 - $599,9004 bd2 ba2.5k sqft11883 W Trailheights St, Star, ID 83669Active
 MLS ID #98998466, Rachel Cochern, Keller Williams Realty Boise. IMLS
