EXCEPTIONAL RV GARAGE & LAKESIDE LIVING in The Reserve, a gated community at Pinewood Lakes! A spacious 45’ RV bay with a 14’H x 12’W door offers room for your recreational vehicles. Enjoy community trails, a pool, a tranquil front porch, and a backyard with a private sandy beach at the water’s edge. This Hammett Homes custom built single-level offers 4 bedrooms, 3 baths, plus office space/tech center, and 2,491 sq. ft. An open floor plan and large windows showcase lake and community water feature views. The kitchen features custom cabinetry, granite countertops, and Bosch stainless steel appliances, with hardwood and tile flooring throughout the living spaces. The primary suite includes water views, a sitting area, tiled walk-in shower, soaking tub, and walk-in closet with direct access to laundry room. Beautiful landscaping and a covered patio provide an inviting setting for entertaining or relaxing beside the lake. Close to downtown Star and local shopping.
Active
$899,900
12093 W Pinewood River Ln, Star, ID 83669
4beds
3baths
2,491sqft
Single Family Residence
Built in 2014
10,454 Square Feet Lot
$888,100 Zestimate®
$361/sqft
$123/mo HOA
What's special
Beautiful landscapingOpen floor planTranquil front porchBosch stainless steel appliancesSoaking tubGranite countertopsTiled walk-in shower
- 7 days
- 915
- 96
Likely to sell faster than
Zillow last checked:
Listing updated:
Listed by:
Jerry Brakebill Cell:208-370-4986,
Silvercreek Realty Group,
Brian Orcutt 208-818-8792,
Silvercreek Realty Group
Source: IMLS,MLS#: 99003410
Facts & features
Interior
Bedrooms & bathrooms
- Bedrooms: 4
- Bathrooms: 3
- Main level bathrooms: 3
- Main level bedrooms: 4
Primary bedroom
- Level: Main
- Area: 340
- Dimensions: 17 x 20
Bedroom 2
- Level: Main
- Area: 150
- Dimensions: 15 x 10
Bedroom 3
- Level: Main
- Area: 150
- Dimensions: 15 x 10
Bedroom 4
- Level: Main
- Area: 154
- Dimensions: 11 x 14
Office
- Level: Main
- Area: 54
- Dimensions: 6 x 9
Heating
- Forced Air, Natural Gas
Cooling
- Central Air
Appliances
- Included: Gas Water Heater, Dishwasher, Disposal, Double Oven, Microwave, Oven/Range Built-In, Water Softener Owned
Features
- Bath-Master, Bed-Master Main Level, Guest Room, Split Bedroom, Den/Office, Double Vanity, Walk-In Closet(s), Walk In Shower, Pantry, Kitchen Island, Granite Counters, Number of Baths Main Level: 3
- Flooring: Hardwood, Tile, Carpet
- Has basement: No
- Number of fireplaces: 1
- Fireplace features: One, Gas
Interior area
- Total structure area: 2,491
- Total interior livable area: 2,491 sqft
- Finished area above ground: 2,491
- Finished area below ground: 0
Property
Parking
- Total spaces: 4
- Parking features: Attached, RV Access/Parking
- Attached garage spaces: 4
- Details: Garage: RVx45x16
Features
- Levels: One
- Patio & porch: Covered Patio/Deck
- Pool features: Community
- Fencing: Partial,Metal
- Has view: Yes
- On waterfront: Yes
- Waterfront features: Waterfront, Pond Community
Lot
- Size: 10,454 Square Feet
- Dimensions: 115' x 91'
- Features: 10000 SF - .49 AC, Irrigation Available, Views, Auto Sprinkler System, Full Sprinkler System, Pressurized Irrigation Sprinkler System
Details
- Parcel number: R7084440380
- Zoning: Residential
Construction
Type & style
- Home type: SingleFamily
- Property subtype: Single Family Residence
Materials
- Frame, Masonry, Stone
- Roof: Composition
Condition
- Year built: 2014
Details
- Builder name: Hammett Homes
Utilities & green energy
- Water: Public
- Utilities for property: Sewer Connected
Community & HOA
Community
- Subdivision: The Reserve at Pinewood Lakes
HOA
- Has HOA: Yes
- HOA fee: $370 quarterly
Location
- Region: Star
Financial & listing details
- Price per square foot: $361/sqft
- Tax assessed value: $884,900
- Annual tax amount: $3,711
- Date on market: 10/10/2026
- Listing terms: Cash,Conventional
- Ownership: Fee Simple,Fractional Ownership: No
- Road surface type: Paved
Estimated market value
$888,100
$844,000 - $933,000
$2,923/mo
Price history
Price history is unavailable.
Public tax history
| Year | Property taxes | Tax assessment |
|---|---|---|
| 2026 | $3,703 +2.3% | $884,900 -2.7% |
| 2025 | $3,621 -12.2% | $909,800 +16.6% |
| 2024 | $4,123 -15.5% | $780,100 -0.8% |
| 2023 | $4,876 -6.8% | $786,000 -16.2% |
| 2022 | $5,230 +16.3% | $938,000 +31.1% |
| 2021 | $4,498 -1.6% | $715,400 +26.5% |
| 2020 | $4,570 +9.1% | $565,600 +11.8% |
| 2019 | $4,190 +0.4% | $505,800 +15.1% |
| 2018 | $4,173 +5.7% | $439,300 +5.3% |
| 2017 | $3,949 | $417,000 +10% |
| 2016 | $3,949 | $379,200 +2% |
| 2015 | $3,949 | $371,700 |
Find assessor info on the county website
Monthly payment
Est. payment
Payment breakdown
Explore the cost of this home by adjusting the details. Changes won't be saved.Climate risks
Neighborhood: 83669
Nearby schools
Schools provided by the listing agent
- Elementary: Star
- Middle: Star
- High: Owyhee
- District: West Ada School District
Source: IMLS. This data may not be complete. We recommend contacting the local school district to confirm school assignments for this home.
- $921,3003 bd3 ba2.4k sqft12109 W Pinewood River Ln, Star, ID 83669Off Market
- $995,9004 bd4 ba2.9k sqft12077 W Pinewood River Ln, Star, ID 83669Off Market
- $768,1004 bd3 ba2.5k sqft12096 W Pinewood River Ln, Star, ID 83669Off Market

- $827,5004 bd3 ba2.7k sqft12112 W Pinewood River Ln, Star, ID 83669Off Market
Similar homes
- $995,0004 bd3 ba2.6k sqft11887 W Pinewood River Ln, Star, ID 83669New
 MLS ID #99004027, Deedee Kemp, Coldwell Banker Tomlinson. IMLS
 - $889,0004 bd3 ba2.7k sqft1360 N Bowknot Lake Way, Star, ID 83669Active
 MLS ID #99003117, Robyn Moir, The Agency Boise. IMLS
 - $925,0003 bd3 ba2.2k sqft10677 W Lothbury Dr, Star, ID 83669New
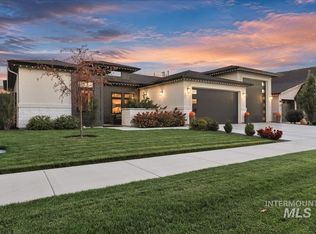 MLS ID #99003792, Gregory Jones, Amherst Madison. IMLS
 - $704,9004 bd3 ba3k sqft434 S Winslow Bay Way, Star, ID 83669Active
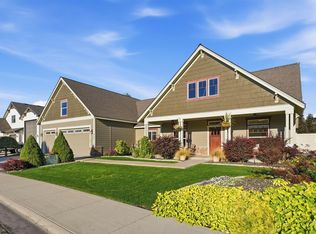 MLS ID #99003042, Alicia Wear, Homes of Idaho. IMLS
