Welcome home to beautifully remodeled living in the heart of Star, Idaho! Thoughtfully updated from top to bottom, this stunning 3-bedroom home with a dedicated office offers the perfect blend of modern style, comfort, and functionality. Step inside to discover fresh interior paint, beautiful new flooring and plush carpet, updated lighting, and stylish fixtures throughout. The gorgeous kitchen shines with new quartz countertops, while the bathrooms feature matching quartz surfaces and updated plumbing fixtures for a clean, contemporary feel. Enjoy peace of mind with a brand-new HVAC system and A/C, plus fresh exterior paint that adds to the home's inviting curb appeal. The spacious 3-car garage provides plenty of room for vehicles, storage, and all your Idaho adventures. Nestled in the highly desirable community of Star, you'll enjoy small-town charm with convenient access to local parks, scenic outdoor recreation, shopping, dining, and everything the Treasure Valley has to offer. With extensive upgrades already completed, this home is truly move-in ready. Come experience the best of Star living!
Active
$525,000
10115 W Aguila Ct, Star, ID 83669
3beds
3baths
1,962sqft
Single Family Residence
Built in 2003
7,840 Square Feet Lot
$521,100 Zestimate®
$268/sqft
$80/mo HOA
What's special
Beautifully remodeled livingStylish fixtures throughoutInviting curb appealDedicated officeFresh exterior paintUpdated plumbing fixturesNew quartz countertops
- 26 days
- 1,297
- 121
Zillow last checked:
Listing updated:
Listed by:
Aaron Fagerson Main:208-344-7477,
Presidio Real Estate Idaho,
Fred Buttram 208-859-9476,
Presidio Real Estate Idaho
Source: IMLS,MLS#: 99003845
Facts & features
Interior
Bedrooms & bathrooms
- Bedrooms: 3
- Bathrooms: 3
- Main level bathrooms: 1
Primary bedroom
- Level: Upper
Bedroom 2
- Level: Upper
Bedroom 3
- Level: Upper
Kitchen
- Level: Main
Office
- Level: Main
Heating
- Forced Air, Natural Gas
Cooling
- Central Air
Appliances
- Included: Gas Water Heater, Dishwasher, Disposal, Microwave, Gas Range
Features
- Bath-Master, Den/Office, Double Vanity, Walk-In Closet(s), Kitchen Island, Quartz Counters, Number of Baths Main Level: 1, Number of Baths Upper Level: 2, Bonus Room Level: Upper
- Flooring: Carpet, Engineered Wood Floors
- Has basement: No
- Number of fireplaces: 1
- Fireplace features: One
Interior area
- Total structure area: 1,962
- Total interior livable area: 1,962 sqft
- Finished area above ground: 1,962
- Finished area below ground: 0
Property
Parking
- Total spaces: 3
- Parking features: Attached, Driveway
- Attached garage spaces: 3
- Has uncovered spaces: Yes
Features
- Levels: Two
- Patio & porch: Covered Patio/Deck
- Fencing: Wood
Lot
- Size: 7,840 Square Feet
- Features: Standard Lot 6000-9999 SF, Garden, Irrigation Available, Sidewalks, Auto Sprinkler System, Drip Sprinkler System, Pressurized Irrigation Sprinkler System
Details
- Parcel number: 7532410490
Construction
Type & style
- Home type: SingleFamily
- Property subtype: Single Family Residence
Materials
- Frame, Wood Siding
- Foundation: Crawl Space
- Roof: Composition
Condition
- Year built: 2003
Utilities & green energy
- Water: Public
- Utilities for property: Sewer Connected, Cable Connected, Broadband Internet
Community & HOA
Community
- Subdivision: Rockbridge
HOA
- Has HOA: Yes
- HOA fee: $240 quarterly
Location
- Region: Star
Financial & listing details
- Price per square foot: $268/sqft
- Tax assessed value: $449,100
- Annual tax amount: $1,365
- Date on market: 10/15/2026
- Listing terms: Cash,Conventional,USDA Loan,VA Loan
- Ownership: Fee Simple
Estimated market value
$521,100
$495,000 - $547,000
$2,562/mo
Price history
Price history is unavailable.
Public tax history
| Year | Property taxes | Tax assessment |
|---|---|---|
| 2026 | $1,357 -6.2% | $449,100 -3.2% |
| 2025 | $1,448 -32.4% | $463,900 +5.1% |
| 2024 | $2,140 -23.7% | $441,500 +6.7% |
| 2023 | $2,805 -0.7% | $413,600 -24.2% |
| 2022 | $2,826 -2% | $545,600 +39.6% |
| 2021 | $2,883 -10.9% | $390,800 +29.5% |
| 2020 | $3,238 +6.5% | $301,800 +4% |
| 2019 | $3,041 +6.7% | $290,300 +16.8% |
| 2018 | $2,848 +99.9% | $248,600 +13.8% |
| 2017 | $1,425 | $218,500 +5.5% |
| 2016 | $1,425 | $207,100 +8% |
| 2015 | $1,425 +10.3% | $191,700 +31.8% |
| 2012 | $1,292 -45.6% | $145,500 |
| 2011 | $2,374 +9.8% | $145,500 +2.3% |
| 2010 | $2,163 | $142,200 -1.7% |
| 2009 | -- | $144,700 -31.9% |
| 2007 | -- | $212,600 +3.3% |
| 2006 | -- | $205,900 +635.4% |
| 2003 | -- | $28,000 |
Find assessor info on the county website
Monthly payment
Est. payment
Payment breakdown
Explore the cost of this home by adjusting the details. Changes won't be saved.Climate risks
Neighborhood: 83669
Nearby schools
Schools provided by the listing agent
- Elementary: Star
- Middle: Eagle Middle
- High: Eagle
- District: West Ada School District
Source: IMLS. This data may not be complete. We recommend contacting the local school district to confirm school assignments for this home.

Similar homes
- $585,0003 bd3 ba2.2k sqft9894 W Blackpool Dr, Star, ID 83669Active
 MLS ID #99005210, Darlene Kittredge, Fathom Realty. IMLS
- $449,9983 bd2 ba1.3k sqft105 N Mira Ave, Star, ID 83669Active
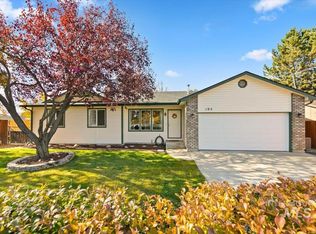 MLS ID #99005674, Luke Brodt, West Real Estate Group. IMLS
- $575,0003 bd2 ba1.5k sqft11124 W Frost St, Star, ID 83669Active
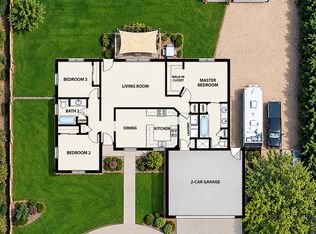 MLS ID #99004879, Robert Coles, The Trusted Trail Real Estate Services. IMLS
- $550,0003 bd3 ba1.9k sqft760 S Hydra Ave, Star, ID 83669Active
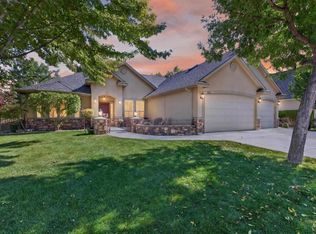 MLS ID #99001974, Michelle Penick, Sweet Group Realty. IMLS
