Welcome to 11043 W Wildlife Street in beautiful Star, Idaho! This charming single-level home features 4 bedrooms, 2.5 bathrooms, 2,016 square feet, and a spacious 3-car garage. Enjoy an inviting open floor plan with vaulted ceilings, a cozy fireplace, and abundant natural light. The beautiful kitchen offers granite countertops, stainless steel appliances, white cabinetry, and a large island perfect for entertaining. Mature trees, attractive landscaping, and stone accents add wonderful curb appeal. As an added bonus, the home is perfectly situated to enjoy Star’s spectacular Fourth of July fireworks! Located in a desirable neighborhood with convenient access to shopping, dining, and recreation, this home offers the perfect blend of comfort, convenience, and charm.
Active
$580,000
11043 W Wildlife St, Star, ID 83669
4beds
3baths
2,058sqft
Single Family Residence
Built in 2012
7,840 Square Feet Lot
$575,800 Zestimate®
$282/sqft
$15/mo HOA
What's special
Cozy fireplaceSingle-level homeInviting open floor planMature treesAttractive landscapingStainless steel appliancesAbundant natural light
- 2 days
- 242
- 24
Likely to sell faster than
Zillow last checked:
Listing updated:
Listed by:
Michele Woods Cell:208-965-5955,
Silvercreek Realty Group
Source: IMLS,MLS#: 99003954
Facts & features
Interior
Bedrooms & bathrooms
- Bedrooms: 4
- Bathrooms: 3
- Main level bathrooms: 2
- Main level bedrooms: 4
Primary bedroom
- Level: Main
- Area: 256
- Dimensions: 16 x 16
Bedroom 2
- Level: Main
- Area: 132
- Dimensions: 12 x 11
Bedroom 3
- Level: Main
- Area: 120
- Dimensions: 12 x 10
Bedroom 4
- Level: Main
- Area: 182
- Dimensions: 14 x 13
Kitchen
- Level: Main
- Area: 168
- Dimensions: 14 x 12
Heating
- Forced Air, Natural Gas
Cooling
- Central Air
Appliances
- Included: Gas Water Heater, Tank Water Heater, Dishwasher, Disposal, Oven/Range Freestanding
Features
- Bath-Master, Bed-Master Main Level, Split Bedroom, Great Room, Walk-In Closet(s), Walk In Shower, Breakfast Bar, Pantry, Quartz Counters, Number of Baths Main Level: 2
- Flooring: Carpet, Vinyl
- Has basement: No
- Number of fireplaces: 1
- Fireplace features: One, Gas
Interior area
- Total structure area: 2,058
- Total interior livable area: 2,058 sqft
- Finished area above ground: 2,058
- Finished area below ground: 0
Property
Parking
- Total spaces: 3
- Parking features: Attached, Driveway
- Attached garage spaces: 3
- Has uncovered spaces: Yes
Features
- Levels: One
- Patio & porch: Covered Patio/Deck
- Fencing: Full,Vinyl
Lot
- Size: 7,840 Square Feet
- Features: Standard Lot 6000-9999 SF, Sidewalks, Auto Sprinkler System, Pressurized Irrigation Sprinkler System
Details
- Parcel number: R3825300320
Construction
Type & style
- Home type: SingleFamily
- Property subtype: Single Family Residence
Materials
- Frame, Stone, Wood Siding
- Roof: Architectural Style
Condition
- Year built: 2012
Utilities & green energy
- Water: Public
- Utilities for property: Sewer Connected, Cable Connected, Broadband Internet
Community & HOA
Community
- Subdivision: Hunters Creek
HOA
- Has HOA: Yes
- HOA fee: $175 annually
Location
- Region: Star
Financial & listing details
- Price per square foot: $282/sqft
- Tax assessed value: $442,200
- Annual tax amount: $1,375
- Date on market: 10/16/2026
- Listing terms: Cash,Conventional,FHA,VA Loan
- Ownership: Fee Simple
- Road surface type: Paved
Estimated market value
$575,800
$547,000 - $605,000
$2,568/mo
Price history
Price history is unavailable.
Public tax history
| Year | Property taxes | Tax assessment |
|---|---|---|
| 2026 | $1,375 -7.3% | $442,200 -5.6% |
| 2025 | $1,484 -7.4% | $468,400 +4.2% |
| 2024 | $1,603 -22% | $449,400 +3.4% |
| 2023 | $2,054 +8.2% | $434,800 -17.1% |
| 2022 | $1,898 -15.1% | $524,200 +35.4% |
| 2021 | $2,237 -14.7% | $387,200 +15.9% |
| 2020 | $2,621 +19.5% | $334,100 -0.3% |
| 2019 | $2,194 +26.3% | $335,000 +19.9% |
| 2018 | $1,738 +0.9% | $279,400 +19.8% |
| 2017 | $1,722 | $233,300 +6.2% |
| 2016 | $1,722 | $219,700 +6.9% |
| 2015 | $1,722 +20.1% | $205,500 +261.2% |
| 2012 | $1,434 | $56,900 |
Find assessor info on the county website
Monthly payment
Est. payment
Payment breakdown
Explore the cost of this home by adjusting the details. Changes won't be saved.Climate risks
Neighborhood: 83669
Nearby schools
Schools provided by the listing agent
- Elementary: Star
- Middle: Star
- High: Eagle
- District: West Ada School District
Source: IMLS. This data may not be complete. We recommend contacting the local school district to confirm school assignments for this home.

Similar homes
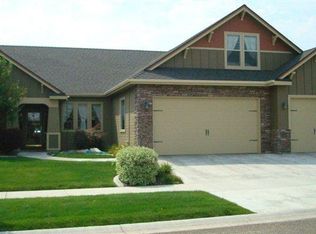
- $545,0004 bd3 ba2.3k sqft1201 N Bowknot Lake Ave, Star, ID 83669Active
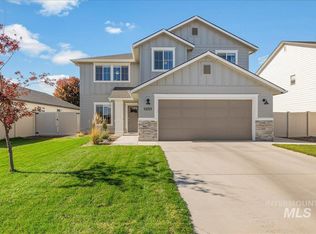 MLS ID #99003825, Candice Root, Silvercreek Realty Group. IMLS
 - $524,0003 bd2 ba2k sqft678 N Saddlebrook Way, Star, ID 83669Active
 MLS ID #99003815, Trevor Knesal, Silvercreek Realty Group. IMLS
 - $554,9004 bd3 ba2.2k sqft2306 N Ice Fire Ave, Star, ID 83669Price Change
 MLS ID #99003775, Teresa Stenlund, Keller Williams Realty Boise. IMLS
 - $549,9504 bd4 ba2k sqft11650 W Endsley Ln, Star, ID 83669Active
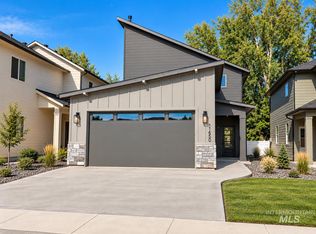 MLS ID #99003852, Laurel Hamblin, Boise Premier Real Estate. IMLS
