From the moment you turn the key, this 4-bedroom, 2.5-bathroom semi-custom masterpiece welcomes you into a home designed for unforgettable hosting and seamless luxury living.The heart of the residence is the expansive great room built for grand gatherings. It flows effortlessly into a gourmet kitchen featuring an oversized walk-in pantry and a beautiful quartz countertop that serves as a culinary canvas and social hub. Nearby, a versatile fourth bedroom is currently used as a den, offering the perfect setup for a quiet home office or library.Sweeping windows along the back wall frame stunning views of the backyard, acting as a visual bridge to your private outdoor oasis. Step outside to find a back patio that serves as an extension of your indoor entertainment space. Wrapped in premium pavers and sheltered by an oversized patio cover and custom pergola, this sanctuary is ready for year-round enjoyment. Gather guests around the beautiful outdoor gas fireplace, or enjoy the beautifully landscaped yard featuring mature fruit trees and a maintained garden. A private back gate opens to a short path leading just steps away to the community pond.Rounding out this exceptional property is a massive 1,525-square-foot RV garage, offering unparalleled storage for premium vehicles, boats, toy haulers, or a workshop space.
Pending
$790,000
1133 N Cygnus Way, Star, ID 83669
4beds
3baths
2,367sqft
Single Family Residence
Built in 2018
10,454 Square Feet Lot
$782,700 Zestimate®
$334/sqft
$50/mo HOA
What's special
Beautiful outdoor gas fireplaceMaintained gardenPrivate outdoor oasisPremium paversMature fruit treesOversized patio coverBeautiful quartz countertop
- 22 days
- 2,214
- 245
Likely to sell faster than
Zillow last checked:
Listing updated:
Listed by:
Sara Pirro Cell:208-807-1269,
Keller Williams Realty Boise
Source: IMLS,MLS#: 99001637
Facts & features
Interior
Bedrooms & bathrooms
- Bedrooms: 4
- Bathrooms: 3
- Main level bathrooms: 2
- Main level bedrooms: 4
Primary bedroom
- Level: Main
- Area: 238
- Dimensions: 17 x 14
Bedroom 2
- Level: Main
- Area: 156
- Dimensions: 13 x 12
Bedroom 3
- Level: Main
- Area: 120
- Dimensions: 12 x 10
Bedroom 4
- Level: Main
- Area: 100
- Dimensions: 10 x 10
Kitchen
- Level: Main
- Area: 234
- Dimensions: 18 x 13
Office
- Level: Main
Heating
- Natural Gas
Cooling
- Central Air
Appliances
- Included: Gas Water Heater, Dishwasher, Disposal, Double Oven, Microwave, Oven/Range Built-In
Features
- Bath-Master, Bed-Master Main Level, Split Bedroom, Den/Office, Great Room, Double Vanity, Central Vacuum Plumbed, Walk-In Closet(s), Breakfast Bar, Pantry, Kitchen Island, Quartz Counters, Number of Baths Main Level: 2
- Has basement: No
- Number of fireplaces: 2
- Fireplace features: Two, Gas
Interior area
- Total structure area: 2,367
- Total interior livable area: 2,367 sqft
- Finished area above ground: 2,367
Property
Parking
- Total spaces: 5
- Parking features: Attached, RV Access/Parking
- Attached garage spaces: 5
- Details: Garage: 25x30, Garage Door: 45x20
Accessibility
- Accessibility features: Accessible Hallway(s)
Features
- Levels: One
- Patio & porch: Covered Patio/Deck
Lot
- Size: 10,454 Square Feet
- Dimensions: 120 x 86
- Features: 10000 SF - .49 AC, Auto Sprinkler System, Full Sprinkler System, Pressurized Irrigation Sprinkler System
Details
- Parcel number: R9242850220
- Lease amount: $0
- Zoning: R4
Construction
Type & style
- Home type: SingleFamily
- Property subtype: Single Family Residence
Materials
- Frame, HardiPlank Type
- Roof: Architectural Style
Condition
- Year built: 2018
Details
- Builder name: Big Springs Construction
Utilities & green energy
- Water: Public
- Utilities for property: Sewer Connected
Community & HOA
Community
- Subdivision: Waterview Estates
HOA
- Has HOA: Yes
- HOA fee: $600 annually
Location
- Region: Star
Financial & listing details
- Price per square foot: $334/sqft
- Tax assessed value: $724,700
- Annual tax amount: $2,848
- Date on market: 9/22/2026
- Listing terms: Cash,Conventional,FHA,VA Loan
- Ownership: Fee Simple
- Road surface type: Paved
Estimated market value
$782,700
$744,000 - $822,000
$2,783/mo
Price history
Price history is unavailable.
Public tax history
| Year | Property taxes | Tax assessment |
|---|---|---|
| 2026 | $2,842 -14.4% | $724,700 +2.1% |
| 2025 | $3,319 -3.5% | $709,800 -2.2% |
| 2024 | $3,441 -10.6% | $725,800 +9.1% |
| 2023 | $3,847 -6.9% | $665,000 -11.2% |
| 2022 | $4,132 -10.6% | $748,700 +30.9% |
| 2021 | $4,621 +101% | $571,900 +18.2% |
| 2020 | $2,299 +218.5% | $483,700 +134.7% |
| 2019 | $722 -0.1% | $206,100 +249.3% |
| 2018 | $722 | $59,000 +6.5% |
| 2017 | -- | $55,400 |
Find assessor info on the county website
Monthly payment
Est. payment
Payment breakdown
Explore the cost of this home by adjusting the details. Changes won't be saved.Climate risks
Neighborhood: 83669
Nearby schools
Schools provided by the listing agent
- Elementary: Star
- Middle: Star
- High: Eagle
- District: West Ada School District
Source: IMLS. This data may not be complete. We recommend contacting the local school district to confirm school assignments for this home.
Similar homes
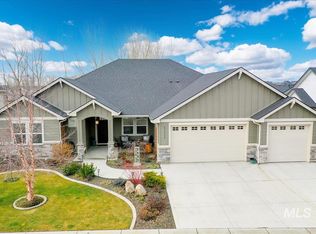
- $889,0004 bd3 ba2.7k sqft1360 N Bowknot Lake Way, Star, ID 83669Active
 MLS ID #99003117, Robyn Moir, The Agency Boise. IMLS
 - $899,0004 bd3 ba2.5k sqft9608 W Twisted Vine Dr, Star, ID 83669Active
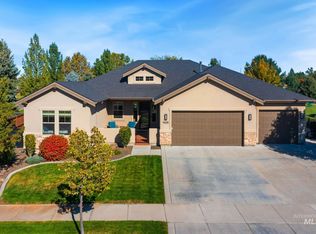 MLS ID #99002774, Rebecca Odle, SW Idaho Properties LLC. IMLS
 - $749,9004 bd3 ba2.4k sqft10455 W Mizzle Dr, Star, ID 83669Active
 MLS ID #99000694, Chris Schneider, Starwood Realty Inc. IMLS
 - from $799,9903 bd3 ba2.5k sqftMelody RV Plan, Cherished Estates, Star, ID 83669New Construction
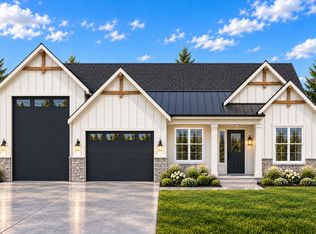 Sterling Homes
