Experience Riverstone living in this beautiful 4-bedroom home, where a thoughtful floor plan, quality finishes, and resort-style amenities come together. High ceilings and abundant natural light create a bright, open feel throughout the main living spaces. The main-level primary suite offers comfort and privacy, while a dedicated office/den provides space for working from home or a quiet retreat. The open living area features a gas fireplace and flows seamlessly into the kitchen with Bosch appliances, quartz countertops, custom cabinetry, and generous workspace. Upstairs, three additional bedrooms provide plenty of room for family, guests, or flexible living. Custom-made shades dress every window, the carpets and flooring have been exceptionally cared for, and the home is plumbed and equipped for central vacuum. Relax outdoors under the covered patio, then enjoy gated Riverstone's resort-style amenities: clubhouse, fitness center, pool, walking and biking paths, private Beach Club with white-sand beach for swimming and paddleboarding, plus Boise River access for fishing. A home that offers the features you want, the layout you need, and amenities that make everyday living easier.
Active
Price cut: $30.1K (9/29)
$749,900
549 S Steephead Ln, Eagle, ID 83616
4beds
3baths
2,453sqft
Single Family Residence
Built in 2022
6,534 Square Feet Lot
$745,900 Zestimate®
$306/sqft
$227/mo HOA
What's special
Thoughtful floor planHigh ceilingsQuality finishesQuartz countertopsAbundant natural lightCovered patioCustom cabinetry
- 48 days
- 778
- 76
Zillow last checked:
Listing updated:
Listed by:
Farnoush Davis Cell:208-350-0361,
Silvercreek Realty Group
Source: IMLS,MLS#: 98998563
Facts & features
Interior
Bedrooms & bathrooms
- Bedrooms: 4
- Bathrooms: 3
- Main level bathrooms: 1
- Main level bedrooms: 1
Primary bedroom
- Level: Main
- Area: 195
- Dimensions: 13 x 15
Bedroom 2
- Level: Upper
- Area: 110
- Dimensions: 11 x 10
Bedroom 3
- Level: Upper
- Area: 120
- Dimensions: 10 x 12
Bedroom 4
- Level: Upper
- Area: 150
- Dimensions: 10 x 15
Family room
- Level: Upper
- Area: 187
- Dimensions: 17 x 11
Kitchen
- Level: Main
- Area: 154
- Dimensions: 11 x 14
Office
- Level: Main
- Area: 100
- Dimensions: 10 x 10
Heating
- Forced Air, Natural Gas
Cooling
- Central Air
Appliances
- Included: Gas Water Heater, ENERGY STAR Qualified Water Heater, Tank Water Heater, Dishwasher, Disposal, Double Oven, Microwave, Oven/Range Built-In, Refrigerator, Gas Range
Features
- Bed-Master Main Level, Guest Room, Split Bedroom, Den/Office, Great Room, Double Vanity, Walk-In Closet(s), Loft, Pantry, Kitchen Island, Quartz Counters, Number of Baths Main Level: 1, Number of Baths Upper Level: 1
- Has basement: No
- Number of fireplaces: 1
- Fireplace features: One, Gas
Interior area
- Total structure area: 2,453
- Total interior livable area: 2,453 sqft
- Finished area above ground: 2,453
- Finished area below ground: 0
Video & virtual tour
Property
Parking
- Total spaces: 2
- Parking features: Attached, Driveway
- Attached garage spaces: 2
- Has uncovered spaces: Yes
- Details: Garage: 23x23
Features
- Levels: Two
- Patio & porch: Covered Patio/Deck
- Pool features: Community, In Ground, Pool
- Fencing: Full
Lot
- Size: 6,534 Square Feet
- Features: Standard Lot 6000-9999 SF, Sidewalks, Auto Sprinkler System, Drip Sprinkler System, Full Sprinkler System, Pressurized Irrigation Sprinkler System, Irrigation Sprinkler System
Details
- Parcel number: R5793091200
Construction
Type & style
- Home type: SingleFamily
- Property subtype: Single Family Residence
Materials
- Frame, Stone, HardiPlank Type
- Foundation: Crawl Space
- Roof: Composition
Condition
- Year built: 2022
Details
- Builder name: Biltmore Company LLC
Utilities & green energy
- Water: Public
- Utilities for property: Sewer Connected
Green energy
- Green verification: HERS Index Score
Community & HOA
Community
- Features: Gated
- Subdivision: Riverstone
HOA
- Has HOA: Yes
- HOA fee: $680 quarterly
Location
- Region: Eagle
Financial & listing details
- Price per square foot: $306/sqft
- Tax assessed value: $734,200
- Annual tax amount: $2,487
- Date on market: 8/25/2026
- Listing terms: Cash,Conventional,VA Loan
- Ownership: Fee Simple
- Road surface type: Paved
Estimated market value
$745,900
$709,000 - $783,000
$3,387/mo
Price history
Price history is unavailable.
Public tax history
| Year | Property taxes | Tax assessment |
|---|---|---|
| 2026 | $2,480 -7.5% | $734,200 |
| 2025 | $2,679 +15.9% | $734,200 +4.6% |
| 2024 | $2,311 +51.7% | $702,200 +24.2% |
| 2023 | $1,524 | $565,600 +223.2% |
| 2022 | -- | $175,000 |
Find assessor info on the county website
Monthly payment
Est. payment
Payment breakdown
Explore the cost of this home by adjusting the details. Changes won't be saved.Climate risks
Neighborhood: 83616
Nearby schools
Schools provided by the listing agent
- Elementary: Eagle
- Middle: Star
- High: Eagle
- District: West Ada School District
Source: IMLS. This data may not be complete. We recommend contacting the local school district to confirm school assignments for this home.
Similar homes
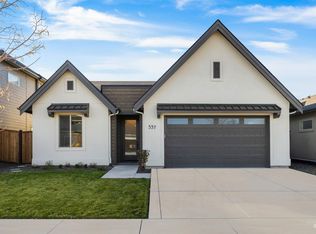
- $817,9003 bd3 ba2.5k sqft1407 N Diadora Ave, Eagle, ID 83616Active
 MLS ID #98997438, Jesse Larsen, Grove Realty, LLC. IMLS
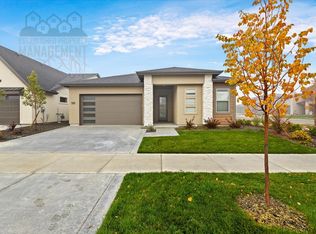
 - $--4 bd3 ba2.8k sqft871 W Bacall St #50, Meridian, ID 83646Auction
 Auction.com 2

 - $--4 bd3 ba2.3k sqft4158 N Kilberry Ave, Meridian, ID 83646Auction
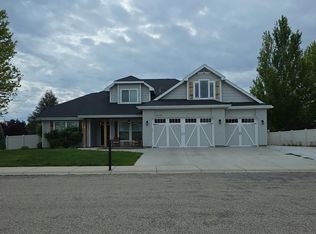 Auction.com 2
 - $749,9003 bd3 ba2.4k sqft10455 W Mizzle Dr, Star, ID 83669Active
 MLS ID #99000694, Chris Schneider, Starwood Realty Inc. IMLS
