Experience the Marquette by Brighton Homes, where exceptional design meets an unforgettable setting. This stunning home is all about the views, with no rear yard neighbors and a breathtaking backdrop of the Boise Foothills. Multiple covered patio spaces create seamless opportunities for outdoor living, entertaining, and taking in the scenery. Inside, the entertaining kitchen is designed to be the heart of the home, while thoughtful storage throughout keeps everyday living beautifully organized. A spacious 3-car garage adds flexibility and function to this impressive residence. From the expansive views to the carefully considered details, the Marquette offers the perfect balance of luxury, comfort, and lifestyle. Valnova delivers an exceptional resort-style lifestyle with indoor and outdoor pools, a 2.5-acre lake, pickleball and tennis courts, fitness center, parks, and miles of walking and biking trails. A future village center is planned to bring shopping, dining, and entertainment right to the community. Conveniently located off Highway 16 with easy access to downtown Eagle, Meridian, Boise, golf, foothill recreation, shopping, dining, and more. Experience the Pine Valley and discover the unmatched combination of Brighton quality, privacy, and Valnova living.
Active
$745,000
6376 N Arcinda Way, Eagle, ID 83616
4beds
3baths
2,545sqft
Single Family Residence
Built in 2026
6,054 Square Feet Lot
$744,000 Zestimate®
$293/sqft
$240/mo HOA
What's special
Expansive viewsThoughtful storage throughoutMultiple covered patio spaces
- 97 days
- 44
- 1
Zillow last checked:
Listing updated:
Listed by:
Mckenna Fusselman Cell:208-407-4596,
Equity Northwest Real Estate,
Andrew Archuleta 208-860-0752,
Equity Northwest Real Estate
Source: IMLS,MLS#: 98994004
Facts & features
Interior
Bedrooms & bathrooms
- Bedrooms: 4
- Bathrooms: 3
Primary bedroom
- Level: Upper
- Area: 210
- Dimensions: 14 x 15
Bedroom 2
- Level: Upper
- Area: 132
- Dimensions: 11 x 12
Bedroom 3
- Level: Upper
- Area: 132
- Dimensions: 11 x 12
Bedroom 4
- Level: Upper
- Area: 132
- Dimensions: 11 x 12
Family room
- Level: Main
- Area: 210
- Dimensions: 14 x 15
Kitchen
- Level: Main
- Area: 182
- Dimensions: 13 x 14
Heating
- Forced Air, Natural Gas
Cooling
- Central Air
Appliances
- Included: Gas Water Heater, ENERGY STAR Qualified Water Heater, Tank Water Heater, Dishwasher, Disposal, Microwave, Oven/Range Built-In, Gas Range
Features
- Bath-Master, Split Bedroom, Den/Office, Family Room, Rec/Bonus, Double Vanity, Walk-In Closet(s), Walk In Shower, Breakfast Bar, Pantry, Kitchen Island, Quartz Counters, Number of Baths Upper Level: 2, Bonus Room Size: 14x13, Bonus Room Level: Upper
- Flooring: Tile, Carpet, Engineered Wood Floors
- Has basement: No
- Number of fireplaces: 1
- Fireplace features: One, Gas
Interior area
- Total structure area: 2,545
- Total interior livable area: 2,545 sqft
- Finished area above ground: 2,545
- Finished area below ground: 0
Property
Parking
- Total spaces: 3
- Parking features: Attached, Tandem
- Attached garage spaces: 3
- Details: Garage: 23x22x12, Garage Door: 16 x 8
Features
- Levels: Two
- Patio & porch: Covered Patio/Deck
- Pool features: Community, In Ground, Pool
- Spa features: Heated
- Fencing: Partial,Wood
Lot
- Size: 6,054 Square Feet
- Dimensions: 121 x 50
- Features: Standard Lot 6000-9999 SF, Sidewalks, Auto Sprinkler System, Drip Sprinkler System, Full Sprinkler System, Pressurized Irrigation Sprinkler System
Details
- Parcel number: R8954850100
- Zoning: R-1-DA
Construction
Type & style
- Home type: SingleFamily
- Property subtype: Single Family Residence
Materials
- HardiPlank Type
- Foundation: Crawl Space
- Roof: Composition,Architectural Style
Condition
- New Construction
- New construction: Yes
- Year built: 2026
Details
- Builder name: Brighton Homes
Utilities & green energy
- Water: Public
- Utilities for property: Sewer Connected, Cable Connected
Green energy
- Green verification: HERS Index Score
- Indoor air quality: Contaminant Control
Community & HOA
Community
- Subdivision: Valnova Estates Subdivision
HOA
- Has HOA: Yes
- HOA fee: $240 monthly
Location
- Region: Eagle
Financial & listing details
- Price per square foot: $293/sqft
- Date on market: 7/15/2026
- Listing terms: Cash,Conventional,FHA,VA Loan
- Ownership: Fee Simple
- Road surface type: Paved
Estimated market value
$744,000
$707,000 - $781,000
$3,480/mo
Price history
Price history is unavailable.
Public tax history
Tax history is unavailable.
Monthly payment
Est. payment
Payment breakdown
Explore the cost of this home by adjusting the details. Changes won't be saved.Climate risks
Neighborhood: 83616
Nearby schools
Schools provided by the listing agent
- Elementary: Independence
- Middle: Star
- High: Eagle
- District: West Ada School District
Source: IMLS. This data may not be complete. We recommend contacting the local school district to confirm school assignments for this home.
- $764,9004 bd3 ba2.5k sqft6388 N Arcinda Way, Eagle, ID 83616New Construction

- $697,9003 bd2 ba1.8k sqft6394 N Arcinda Way, Eagle, ID 83616New Construction

- $429,9003 bd3 ba1.7k sqft6294 N Holly Springs Ln, Eagle, ID 83616New Construction

- $429,9003 bd3 ba1.6k sqft6276 N Holly Springs Ln, Eagle, ID 83616New Construction
Similar homes
- $697,9003 bd2 ba1.8k sqft6394 N Arcinda Way, Eagle, ID 83616ActiveMLS ID #98994008, Mckenna Fusselman, Equity Northwest Real Estate. IMLS
- from $769,9003 bd3 ba2.2k sqftCarson RV Plan, Valnova, Eagle, ID 83616New Construction
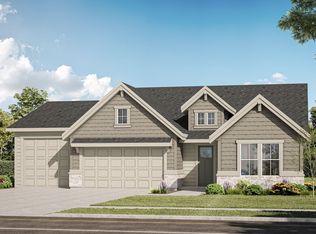 Berkeley Building Co.
 - from $699,9003 bd3 ba2.6k sqftSequoia Plan, Valnova, Eagle, ID 83616New Construction
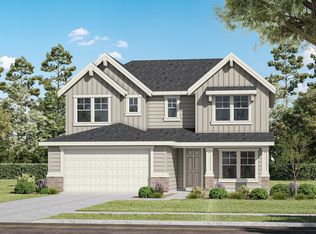 Berkeley Building Co.
 - $879,9003 bd4 ba2.9k sqft5717 W Oxton St, Eagle, ID 83616Active
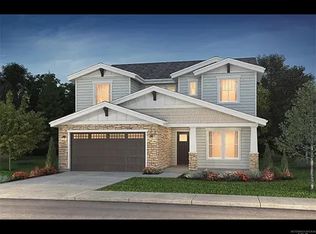 IMLS
IMLS
