Beautiful Single-Level Home with an Open, Inviting Design offering $5000.00 towards Buyers closing costs or interest rate Buy-Down! Located across from open common space. Enjoy the perfect blend of comfort, style, and efficiency in this beautifully designed single-level home. Luxury vinyl plank flooring flows seamlessly from the entry throughout the great room, kitchen, and dining area, creating a cohesive and welcoming feel. The spacious, open-concept floor plan features vaulted ceilings that enhance the sense of space and natural flow. The award-winning kitchen is thoughtfully designed with a breakfast bar and ample counter space, overlooking the spacious living and dining areas—ideal for everyday living and entertaining. Gather around the cozy gas fireplace in the great room for relaxing evenings at home. The desirable split-bedroom floor plan offers added privacy, with three bedrooms and a separate primary suite. The spacious primary retreat features two large closets and an ensuite bathroom with dual vanities for added convenience. Step outside to enjoy the beautifully landscaped yard, highlighted by a custom rock wall and a large patio—perfect for outdoor dining, entertaining, or unwinding while taking in the beautiful sunsets. This inviting home offers a wonderful combination of thoughtful design, comfortable living spaces, and outdoor enjoyment.
Active
$435,000
4526 N Glenrock Way, Meridian, ID 83646
3beds
2baths
1,420sqft
Single Family Residence
Built in 2019
6,098 Square Feet Lot
$433,300 Zestimate®
$306/sqft
$65/mo HOA
What's special
Custom rock wallSingle-level homeAward-winning kitchenDesirable split-bedroom floor planSpacious open-concept floor planOpen inviting designBreakfast bar
- 5 days
- 664
- 53
Likely to sell faster than
Zillow last checked:
Listing updated:
Listed by:
Rebecca Enrico Crum Main:208-336-8880,
Andy Enrico & Co Real Estate 2, LLC,
Madison Crum 208-869-9980,
Andy Enrico & Co Real Estate 2, LLC
Source: IMLS,MLS#: 99003502
Facts & features
Interior
Bedrooms & bathrooms
- Bedrooms: 3
- Bathrooms: 2
- Main level bathrooms: 2
- Main level bedrooms: 3
Primary bedroom
- Level: Main
- Area: 182
- Dimensions: 14 x 13
Bedroom 2
- Level: Main
- Area: 100
- Dimensions: 10 x 10
Bedroom 3
- Level: Main
- Area: 100
- Dimensions: 10 x 10
Kitchen
- Level: Main
- Area: 120
- Dimensions: 12 x 10
Heating
- Forced Air, Natural Gas
Cooling
- Central Air
Appliances
- Included: Gas Water Heater, Dishwasher, Disposal, Microwave, Oven/Range Freestanding, Refrigerator
Features
- Bath-Master, Bed-Master Main Level, Split Bedroom, Great Room, Walk-In Closet(s), Breakfast Bar, Pantry, Kitchen Island, Quartz Counters, Number of Baths Main Level: 2
- Flooring: Carpet
- Has basement: No
- Has fireplace: Yes
- Fireplace features: Gas
Interior area
- Total structure area: 1,420
- Total interior livable area: 1,420 sqft
- Finished area above ground: 1,420
- Finished area below ground: 0
Video & virtual tour
Property
Parking
- Total spaces: 2
- Parking features: Attached
- Attached garage spaces: 2
Features
- Levels: One
- Pool features: Community
- Fencing: Full,Vinyl
Lot
- Size: 6,098 Square Feet
- Dimensions: 110 x 60
- Features: Standard Lot 6000-9999 SF, Garden, Sidewalks, Auto Sprinkler System
Details
- Parcel number: R6206910640
- Zoning: R-8
Construction
Type & style
- Home type: SingleFamily
- Property subtype: Single Family Residence
Materials
- Frame
- Roof: Composition
Condition
- Year built: 2019
Details
- Builder name: Hayden Homes
Utilities & green energy
- Water: Public
- Utilities for property: Sewer Connected, Cable Connected, Broadband Internet
Community & HOA
Community
- Subdivision: Oaks West
HOA
- Has HOA: Yes
- HOA fee: $195 quarterly
Location
- Region: Meridian
Financial & listing details
- Price per square foot: $306/sqft
- Tax assessed value: $405,500
- Annual tax amount: $1,119
- Date on market: 10/12/2026
- Listing terms: Cash,Conventional,FHA
- Ownership: Fee Simple,Fractional Ownership: No
- Road surface type: Paved
Estimated market value
$433,300
$412,000 - $455,000
$2,345/mo
Price history
Price history is unavailable.
Public tax history
| Year | Property taxes | Tax assessment |
|---|---|---|
| 2026 | $1,119 -12.3% | $405,500 +8.7% |
| 2025 | $1,275 -11.4% | $373,200 -2.1% |
| 2024 | $1,438 -13.7% | $381,100 -2.9% |
| 2023 | $1,666 +11.9% | $392,600 -10.5% |
| 2022 | $1,489 +13.1% | $438,800 +31.1% |
| 2021 | $1,316 +48% | $334,800 +29.8% |
| 2020 | $890 | $257,900 +273.8% |
| 2019 | -- | $69,000 |
Find assessor info on the county website
Monthly payment
Est. payment
Payment breakdown
Explore the cost of this home by adjusting the details. Changes won't be saved.Climate risks
Neighborhood: 83646
Nearby schools
Schools provided by the listing agent
- Elementary: Pleasant View
- Middle: Star
- High: Owyhee
- District: West Ada School District
Source: IMLS. This data may not be complete. We recommend contacting the local school district to confirm school assignments for this home.

Similar homes
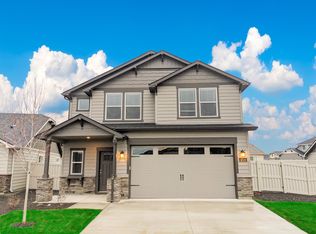
- $449,0003 bd2 ba1.2k sqft5519 W Los Flores St, Meridian, ID 83646Price Change
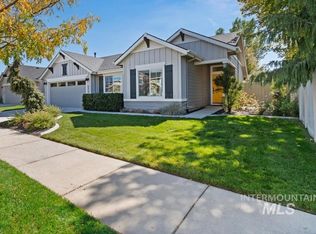 MLS ID #99002400, Alicia Cavener, Point Realty LLC. IMLS
 - $474,9004 bd2 ba1.8k sqft6010 W Kalamata St, Meridian, ID 83646Active
 MLS ID #99003427, Kean Mchaddad, Genesis Real Estate, LLC. IMLS
 - from $429,9903 bd2 ba1.6k sqftCharlotte Plan, Prescott Ridge, Meridian, ID 83646New Construction
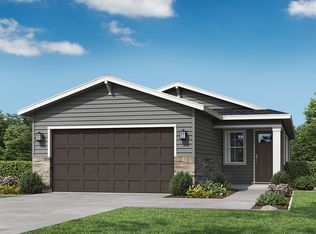 Hubble Homes
 - $499,9003 bd2 ba1.8k sqft5705 W Daphne Dr, Meridian, ID 83646Active
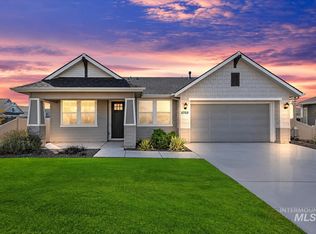 MLS ID #99001898, Kelsi Dana, Sweet Group Realty. IMLS
