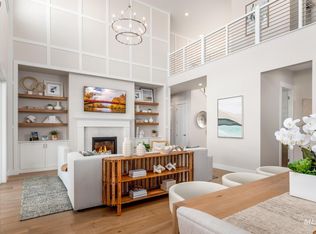
Pack your bags and move right in to this fully furnished model home. The Connor home design features an open floor plan that maximizes space and functionality. The welcoming foyer opens into an impressive great room. Adjacent to this is a casual dining area and kitchen equipped with a large island perfect for preparing meals. A walk-in pantry provides ample storage for all your cooking needs. The primary suite is complete with a dual sink vanity, a luxurious shower, and a walk-in closet, ensuring privacy from other rooms in the house. There is also outdoor living space where owners can enjoy sunsets or entertain guests. Don't miss the elegant design touches in this beautiful home. All furniture and appliances included in sale of home. BTVAI
Active
$699,000
5662 W Daphne Dr, Meridian, ID 83646
3beds
2baths
1,857sqft
Single Family Residence
Built in 2024
6,969 Square Feet Lot
$693,400 Zestimate®
$376/sqft
$65/mo HOA
What's special
Welcoming foyerElegant design touchesCasual dining areaImpressive great roomLuxurious shower
- 23 days
- 219
- 19
Zillow last checked:
Listing updated:
Listed by:
Kavika Aholelei Main:208-424-0020,
Toll Brothers Real Estate, Inc,
Connor Cox 406-660-2381,
Toll Brothers Real Estate, Inc
Source: IMLS,MLS#: 99001518
Facts & features
Interior
Bedrooms & bathrooms
- Bedrooms: 3
- Bathrooms: 2
- Main level bathrooms: 2
- Main level bedrooms: 3
Primary bedroom
- Level: Main
Bedroom 2
- Level: Main
Bedroom 3
- Level: Main
Kitchen
- Level: Main
Heating
- Forced Air
Cooling
- Central Air
Appliances
- Included: Gas Water Heater, Tank Water Heater, Dishwasher, Disposal, Microwave, Oven/Range Built-In, Refrigerator, Washer, Dryer, Gas Range
Features
- Bath-Master, Bed-Master Main Level, Split Bedroom, Great Room, Walk-In Closet(s), Breakfast Bar, Pantry, Kitchen Island, Quartz Counters, Number of Baths Main Level: 2
- Flooring: Tile, Carpet
- Has basement: No
- Has fireplace: No
Interior area
- Total structure area: 1,857
- Total interior livable area: 1,857 sqft
- Finished area above ground: 1,857
- Finished area below ground: 0
Property
Parking
- Total spaces: 3
- Parking features: Attached, Tandem
- Attached garage spaces: 3
Features
- Levels: One
- Patio & porch: Covered Patio/Deck
- Pool features: Community, Pool
- Fencing: Vinyl
Lot
- Size: 6,969 Square Feet
- Features: Standard Lot 6000-9999 SF, Sidewalks, Auto Sprinkler System, Partial Sprinkler System, Pressurized Irrigation Sprinkler System
Details
- Parcel number: R6206952525
Construction
Type & style
- Home type: SingleFamily
- Property subtype: Single Family Residence
Materials
- Frame, HardiPlank Type
- Foundation: Crawl Space
- Roof: Composition
Condition
- New Construction
- New construction: Yes
- Year built: 2024
Details
- Builder name: Toll Brothers
- Warranty included: Yes
Utilities & green energy
- Water: Public
- Utilities for property: Sewer Connected
Community & HOA
Community
- Subdivision: The Oaks North
HOA
- Has HOA: Yes
- HOA fee: $195 quarterly
Location
- Region: Meridian
Financial & listing details
- Price per square foot: $376/sqft
- Tax assessed value: $152,200
- Annual tax amount: $685
- Date on market: 9/21/2026
- Listing terms: Cash,Conventional,FHA,Private Financing Available,VA Loan
- Ownership: Fee Simple,Fractional Ownership: No
Estimated market value
$693,400
$659,000 - $728,000
$2,713/mo
Price history
Price history is unavailable.
Public tax history
| Year | Property taxes | Tax assessment |
|---|---|---|
| 2026 | $686 -11.6% | $152,200 +0.1% |
| 2025 | $776 | $152,100 -2.4% |
| 2024 | -- | $155,800 +231.5% |
| 2023 | $237 +15.3% | $47,000 +5.1% |
| 2022 | $206 | $44,700 +54.1% |
| 2021 | -- | $29,000 -68.8% |
| 2020 | -- | $92,900 |
Find assessor info on the county website
Monthly payment
Est. payment
Payment breakdown
Explore the cost of this home by adjusting the details. Changes won't be saved.Climate risks
Neighborhood: 83646
Nearby schools
Schools provided by the listing agent
- Elementary: Ponderosa
- Middle: Star
- High: Owyhee
- District: West Ada School District
Source: IMLS. This data may not be complete. We recommend contacting the local school district to confirm school assignments for this home.
Similar homes
- $669,0003 bd2 ba2k sqft4258 N Brody Way, Meridian, ID 83646New
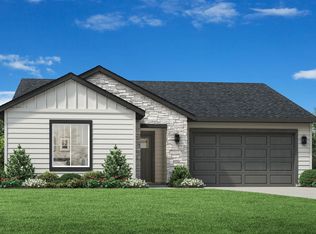
 MLS ID #99003047, Kim Davis, Group One Sotheby's Int'l Realty. IMLS
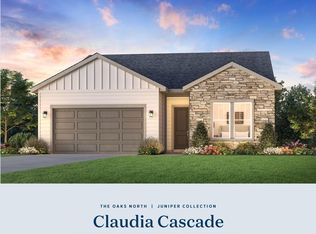
 - $710,0003 bd3 ba2.4k sqft6874 W Los Flores Dr, Meridian, ID 83646Active
 MLS ID #99002564, Joyce Little, Keller Williams Realty Boise. IMLS
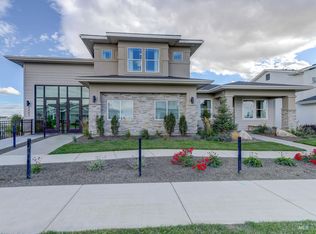
 - $549,0004 bd2 ba2.2k sqft5095 W Torana St, Meridian, ID 83646Active
 MLS ID #99003216, Jo Snead, Keller Williams Realty Boise. IMLS
 - $739,9004 bd3 ba2.5k sqft4450 W Lost Rapids Dr, Meridian, ID 83646Price Change
 MLS ID #99000921, Jason Andersen, Boise Premier Real Estate. IMLS
