Set behind the private gates of prestigious Riverstone, this single-level water view estate pairs architectural sophistication with serene tranquility. The grand great room captivates with vaulted ceilings, exposed timber beams, and custom shiplap details, flowing effortlessly into an open chef's kitchen and dining suite designed for entertaining. The thoughtfully designed main-level floor plan includes 4 generous bedrooms plus a dedicated executive office or 5th bedroom. Ideal for automotive or recreational enthusiasts, the exceptional 1,138 sq ft garage features custom epoxy floors, tall ceilings, and an oversized 3rd bay tailored specifically for a boat or RV. Enjoy a resort lifestyle with 7 neighborhood ponds, direct Boise River access, 13-acre central pond with a private Beach Club, resort pool, clubhouse, and 24-hour gym. Prime location just minutes from Downtown Eagle, Star, Orchard Park, and Eagle Island Marketplace, with easy access to HWYs 44 & 16.
Active
$1,175,000
7655 W Meltwater Ln, Eagle, ID 83616
4beds
3baths
2,871sqft
Single Family Residence
Built in 2022
10,454 Square Feet Lot
$1,152,600 Zestimate®
$409/sqft
$150/mo HOA
What's special
- 17 days
- 1,063
- 31
Zillow last checked:
Listing updated:
Listed by:
Darcelle Sander Cell:208-794-5196,
Silvercreek Realty Group
Source: IMLS,MLS#: 99001972
Facts & features
Interior
Bedrooms & bathrooms
- Bedrooms: 4
- Bathrooms: 3
- Main level bathrooms: 2
- Main level bedrooms: 4
Primary bedroom
- Level: Main
- Area: 225
- Dimensions: 15 x 15
Bedroom 2
- Level: Main
- Area: 144
- Dimensions: 12 x 12
Bedroom 3
- Level: Main
- Area: 156
- Dimensions: 13 x 12
Bedroom 4
- Level: Main
- Area: 180
- Dimensions: 15 x 12
Kitchen
- Level: Main
- Area: 187
- Dimensions: 17 x 11
Heating
- Forced Air, Natural Gas
Cooling
- Central Air
Appliances
- Included: Gas Water Heater, Dishwasher, Disposal, Double Oven, Microwave, Refrigerator, Gas Range
Features
- Bath-Master, Bed-Master Main Level, Den/Office, Great Room, Rec/Bonus, Double Vanity, Walk-In Closet(s), Walk In Shower, Breakfast Bar, Pantry, Kitchen Island, Quartz Counters, Number of Baths Main Level: 2
- Flooring: Hardwood, Tile, Carpet
- Has basement: No
- Number of fireplaces: 1
- Fireplace features: One, Gas, Insert
Interior area
- Total structure area: 2,871
- Total interior livable area: 2,871 sqft
- Finished area above ground: 2,871
Property
Parking
- Total spaces: 3
- Parking features: Attached, Driveway
- Attached garage spaces: 3
- Has uncovered spaces: Yes
Features
- Levels: One
- Patio & porch: Covered Patio/Deck
- Pool features: Community, In Ground, Pool
- Fencing: Full,Metal,Wood
- On waterfront: Yes
- Waterfront features: Waterfront, Pond Community
Lot
- Size: 10,454 Square Feet
- Dimensions: 139 x 77
- Features: 10000 SF - .49 AC, Irrigation Available, Corner Lot, Auto Sprinkler System, Drip Sprinkler System, Full Sprinkler System, Pressurized Irrigation Sprinkler System
Details
- Parcel number: R5793090820
Construction
Type & style
- Home type: SingleFamily
- Property subtype: Single Family Residence
Materials
- Frame
- Foundation: Crawl Space
- Roof: Composition
Condition
- Year built: 2022
Utilities & green energy
- Water: Public
- Utilities for property: Sewer Connected
Community & HOA
Community
- Features: Gated
- Subdivision: Riverstone
HOA
- Has HOA: Yes
- HOA fee: $450 quarterly
Location
- Region: Eagle
Financial & listing details
- Price per square foot: $409/sqft
- Tax assessed value: $914,400
- Annual tax amount: $3,221
- Date on market: 9/25/2026
- Listing terms: Cash,Conventional,FHA,VA Loan
- Ownership: Fee Simple
- Road surface type: Paved
Estimated market value
$1,152,600
$1.09M - $1.21M
$3,829/mo
Price history
Price history is unavailable.
Public tax history
| Year | Property taxes | Tax assessment |
|---|---|---|
| 2026 | $3,213 -8.2% | $914,400 |
| 2025 | $3,499 -2.6% | $914,400 +4.1% |
| 2024 | $3,591 +1.7% | $878,800 +8.5% |
| 2023 | $3,529 | $809,600 +0.8% |
| 2022 | -- | $803,500 |
Find assessor info on the county website
Monthly payment
Est. payment
Payment breakdown
Explore the cost of this home by adjusting the details. Changes won't be saved.Climate risks
Neighborhood: 83616
Nearby schools
Schools provided by the listing agent
- Elementary: Star
- Middle: Star
- High: Eagle
- District: West Ada School District
Source: IMLS. This data may not be complete. We recommend contacting the local school district to confirm school assignments for this home.
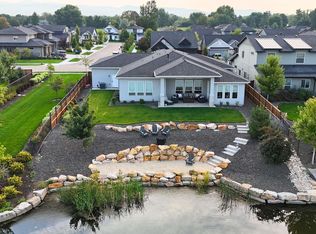
Similar homes
- $975,0003 bd3 ba2.7k sqft314 S Hamlin Ln, Eagle, ID 83616Active
 MLS ID #98999056, Karen Nelson, Point Realty LLC. IMLS
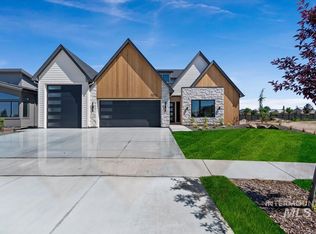
 - $1,175,0006 bd5 ba4.2k sqft2097 N World Cup Way, Eagle, ID 83616Active
 MLS ID #99000360, Cari Payne, Windermere Real Estate Professionals. IMLS
 - $777,0003 bd2 ba2k sqft7517 W Deerfawn Ln, Eagle, ID 83616Active
 MLS ID #99002639, Rebecca Oparnico, Fathom Realty. IMLS
 - $1,299,9994 bd5 ba3.4k sqft7276 W Bed Ml, Eagle, ID 83616Active
 MLS ID #98988494, Jennifer Hickey, Presidio Real Estate Idaho. IMLS
