Secluded and rare, this is the Eagle estate you have been waiting for. Tucked across 5.44 acres in one of Eagle's most coveted locations, this completely remodeled 2023 farmhouse blends modern luxury with genuine ranch living. Four en-suite bedrooms, each a private retreat with walk in closets, make this home effortless for family and guests alike. Mature landscaping surrounds you, making the estate feel worlds away while being just moments from town. This is a horse lover's dream. Morning rides start at your 6 stall barn with two Noble shelters and a sand arena, all connected by fenced pastures with electric braided rope fencing and a private bridle path. The separate driveway offers room to grow your equestrian vision, with ample trailer parking. Spend quiet afternoons by your private fishing pond, views, harvest from the greenhouse and gardens, and gather fresh eggs from the chicken coop while apple and cherry trees bloom each season. Inside, a culinary kitchen with Thermador appliances and a 10 foot Quartzite island will take your breath away, complemented by a wood burning fireplace, wood shutters, shiplap, two laundry areas, a home gym, media room, and lookout decks made for sunset watching. Rolling hills, Idaho sunsets, and total freedom for your horses, livestock, and gardens, all minutes from Eagle's finest dining and Boise access. Country living without compromise.
Active
$3,000,000
1381 W Meander Dr, Eagle, ID 83616
4beds
6baths
4,091sqft
Single Family Residence
Built in 1973
5.44 Acres Lot
$-- Zestimate®
$733/sqft
$60/mo HOA
What's special
Wood burning fireplaceChicken coopMedia roomHome gymGreenhouse and gardensMature landscapingPrivate fishing pond
- 22 days
- 2,663
- 227
Likely to sell faster than
Zillow last checked:
Listing updated:
Listed by:
Teri March Astorga Cell:208-713-3325,
Silvercreek Realty Group
Source: IMLS,MLS#: 99002165
Facts & features
Interior
Bedrooms & bathrooms
- Bedrooms: 4
- Bathrooms: 6
- Main level bathrooms: 3
- Main level bedrooms: 2
Primary bedroom
- Level: Main
- Area: 255
- Dimensions: 17 x 15
Bedroom 2
- Level: Main
- Area: 182
- Dimensions: 13 x 14
Bedroom 3
- Level: Lower
- Area: 266
- Dimensions: 19 x 14
Bedroom 4
- Level: Lower
- Area: 210
- Dimensions: 14 x 15
Kitchen
- Level: Main
- Area: 170
- Dimensions: 17 x 10
Living room
- Level: Main
- Area: 688
- Dimensions: 16 x 43
Office
- Level: Main
- Area: 48
- Dimensions: 8 x 6
Heating
- Forced Air, Natural Gas, Wood
Cooling
- Central Air
Appliances
- Included: Electric Water Heater, Tank Water Heater, Dishwasher, Disposal, Microwave, Oven/Range Built-In, Refrigerator, Washer, Water Softener Owned, Gas Oven, Gas Range
Features
- Workbench, Bed-Master Main Level, Guest Room, Split Bedroom, Den/Office, Family Room, Great Room, Rec/Bonus, Two Master Bedrooms, Double Vanity, Walk-In Closet(s), Walk In Shower, Pantry, Kitchen Island, Quartz Counters, Solid Surface Counters, Number of Baths Main Level: 3, Number of Baths Below Grade: 2.5, Bonus Room Size: 20x14, Bonus Room Level: Down
- Flooring: Tile
- Basement: Daylight,Walk-Out Access
- Has fireplace: Yes
- Fireplace features: Gas, Wood Burning Stove
Interior area
- Total structure area: 4,091
- Total interior livable area: 4,091 sqft
- Finished area above ground: 2,080
- Finished area below ground: 2,011
Video & virtual tour
Property
Parking
- Total spaces: 4
- Parking features: Garage Door Access, RV/Boat, Detached, Other, RV Access/Parking
- Garage spaces: 4
- Details: Garage: 50x24, Garage Door: 10x16w
Features
- Levels: Single with Below Grade
- Patio & porch: Covered Patio/Deck
- Fencing: Full,Cross Fenced,Fence/Livestock,Vinyl,Wire
- Has view: Yes
- On waterfront: Yes
- Waterfront features: Waterfront, Pond
Lot
- Size: 5.44 Acres
- Features: 5 - 9.9 Acres, Garden, Horses, Irrigation Available, Views, Chickens, Rolling Slope, Winter Access, Auto Sprinkler System, Drip Sprinkler System, Manual Sprinkler System, Partial Sprinkler System, Pressurized Irrigation Sprinkler System
Details
- Additional structures: Shop, Barn(s), Shed(s)
- Parcel number: R2024210350, R2024210360
- Zoning: RUT
- Horses can be raised: Yes
Construction
Type & style
- Home type: SingleFamily
- Property subtype: Single Family Residence
Materials
- Brick, Frame, HardiPlank Type
- Foundation: Slab
- Roof: Composition
Condition
- Year built: 1973
Utilities & green energy
- Electric: 220 Volts
- Sewer: Septic Tank
- Water: Well, Shared Well
- Utilities for property: Electricity Connected, Cable Connected, Broadband Internet
Community & HOA
Community
- Subdivision: Eagle Pines
HOA
- Has HOA: Yes
- HOA fee: $720 annually
Location
- Region: Eagle
Financial & listing details
- Price per square foot: $733/sqft
- Tax assessed value: $94,100
- Annual tax amount: $3,986
- Date on market: 9/28/2026
- Listing terms: Cash,Conventional,FHA,VA Loan
- Ownership: Fee Simple
- Electric utility on property: Yes
- Road surface type: Paved
Estimated market value
Not available
Estimated sales range
Not available
$6,735/mo
Price history
Price history is unavailable.
Public tax history
| Year | Property taxes | Tax assessment |
|---|---|---|
| 2026 | $408 -7.7% | $94,100 -19.6% |
| 2025 | $442 -59.5% | $117,000 +4.5% |
| 2024 | $1,090 +1.4% | $112,000 -55.4% |
| 2023 | $1,076 +25.3% | $251,300 +1.6% |
| 2022 | $859 -2.5% | $247,300 +68% |
| 2021 | $881 -12.3% | $147,200 +26.5% |
| 2020 | $1,004 -22.9% | $116,400 +7.6% |
| 2019 | $1,301 +3.7% | $108,200 -16.8% |
| 2018 | $1,255 -26.4% | $130,100 +9.5% |
| 2017 | $1,706 | $118,800 -23.3% |
| 2016 | $1,706 | $154,900 +15.9% |
| 2015 | $1,706 +19.6% | $133,700 +17.2% |
| 2012 | $1,427 +24.2% | $114,100 +12.4% |
| 2011 | $1,149 +1.4% | $101,500 -2.8% |
| 2010 | $1,133 -39.8% | $104,400 -46.1% |
| 2009 | $1,881 +234.7% | $193,800 -51.2% |
| 2007 | $562 -8.2% | $397,500 +301.5% |
| 2006 | $612 | $99,000 |
Find assessor info on the county website
Monthly payment
Est. payment
Payment breakdown
Explore the cost of this home by adjusting the details. Changes won't be saved.Climate risks
Neighborhood: 83616
Nearby schools
Schools provided by the listing agent
- Elementary: Eagle Hills
- Middle: Eagle Middle
- High: Eagle
- District: West Ada School District
Source: IMLS. This data may not be complete. We recommend contacting the local school district to confirm school assignments for this home.
Similar homes
- $2,500,0005 bd5 ba5.3k sqft388 W Knob Hill Ct, Eagle, ID 83616Active
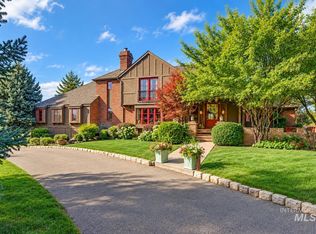 MLS ID #99003901, Sherry Tarrant, Atova. IMLS
- $3,000,0003 bd4 ba4.1k sqftN/A, Eagle, ID 83616For Sale
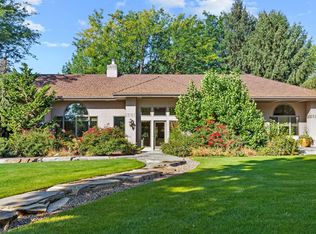 MLS ID #26-334957, Alicia C Ralston. Sun Valley BOR MLS
- $2,599,0005 bd5 ba6k sqft2230 N Vizcaya Way, Eagle, ID 83616Active
 MLS ID #99004024, Alei Merrill, ALEI International. IMLS
- $2,899,5004 bd4 ba4.6k sqft282 E Riversedge Dr, Eagle, ID 83616Active
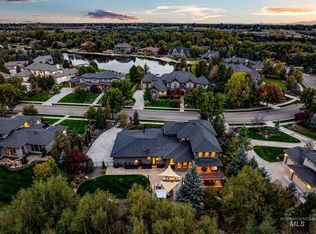 MLS ID #99002478, Meredith Doerr, Better Homes & Gardens 43North. IMLS
