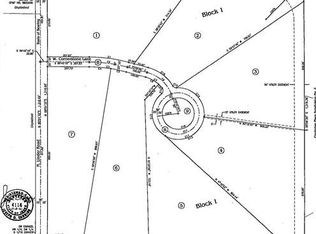
Picture coming home after a long day, the noise of town fading behind you, and five open acres stretching out in every direction. This is the kind of Eagle property people wait years to find. The single level main home offers 4,289 square feet that feels easy to live in every day. The kitchen is the heart of it all, open to the great room, with Thermador appliances and room for everyone to gather while dinner comes together. There's also a media room for movie nights and a flexible office or rec room. Outside, it feels like your own private resort. Spend summer afternoons at the heated pool, then move to the oversized covered patio as the sun goes down. Soak in the hot tub, gather around the fire pit, or relax under the pergola while the garden and views do the rest. The fenced, irrigated pasture is ready for horses. A separate 900 square foot guest home has its own kitchen, laundry, patio, garage, and storage, giving friends, extended family, or long term guests a comfortable place of their own just steps away. It also works beautifully as an ADU. An insulated shop and RV building with a separate office, an attached garage, smart home features, and a generator hookup add even more flexibility. Room to ride, room to gather, and room to work, all in one of the Treasure Valley's most sought after communities. Come see it and imagine the life you could build here.
Active
Price cut: $250K (10/2)
$3,740,000
4563 W Cornerstone Ln, Eagle, ID 83616
6beds
6baths
5,189sqft
Single Family Residence
Built in 2016
5.09 Acres Lot
$3,517,200 Zestimate®
$721/sqft
$150/mo HOA
What's special
Heated poolHot tubFire pitAttached garageSingle level main homeRelax under the pergolaThermador appliances
- 33 days
- 2,587
- 216
Zillow last checked:
Listing updated:
Listed by:
Kim Weissinger Cell:208-407-9388,
Silvercreek Realty Group,
Melissa England 208-861-6374,
Silvercreek Realty Group
Source: IMLS,MLS#: 99001226
Facts & features
Interior
Bedrooms & bathrooms
- Bedrooms: 6
- Bathrooms: 6
- Main level bathrooms: 5
- Main level bedrooms: 6
Primary bedroom
- Level: Main
- Area: 270
- Dimensions: 18 x 15
Bedroom 2
- Level: Main
- Area: 180
- Dimensions: 15 x 12
Bedroom 3
- Level: Main
- Area: 182
- Dimensions: 14 x 13
Bedroom 4
- Level: Main
- Area: 168
- Dimensions: 14 x 12
Bedroom 5
- Level: Main
- Area: 144
- Dimensions: 12 x 12
Family room
- Level: Main
- Area: 361
- Dimensions: 19 x 19
Kitchen
- Level: Main
- Area: 238
- Dimensions: 17 x 14
Office
- Level: Main
- Area: 196
- Dimensions: 14 x 14
Heating
- Heated, Forced Air, Natural Gas, Propane, Ductless/Mini Split
Cooling
- Cooling, Central Air, Ductless/Mini Split
Appliances
- Included: Water Heater, Tank Water Heater, Dishwasher, Disposal, Microwave, Oven/Range Built-In, Refrigerator, Washer, Dryer, Water Softener Owned, Gas Range
Features
- Bathroom, Bedroom, Living Area, Office, Shower, Sink, Workbench, Bath-Master, Bed-Master Main Level, Guest Room, Split Bedroom, Den/Office, Great Room, Rec/Bonus, Two Kitchens, Two Master Bedrooms, Double Vanity, Walk-In Closet(s), Walk In Shower, Breakfast Bar, Pantry, Kitchen Island, Granite Counters, Number of Baths Main Level: 5, Bonus Room Size: 22x20, Bonus Room Level: Main
- Flooring: Concrete, Tile, Carpet
- Has basement: No
- Number of fireplaces: 2
- Fireplace features: Two, Gas, Other, Propane
Interior area
- Total structure area: 5,189
- Total interior livable area: 5,189 sqft
- Finished area above ground: 4,289
- Finished area below ground: 0
Property
Parking
- Total spaces: 11
- Parking features: Garage Door Access, RV/Boat, Attached, Detached, RV Access/Parking, Driveway
- Attached garage spaces: 11
- Has uncovered spaces: Yes
Features
- Levels: One
- Patio & porch: Covered Patio/Deck
- Has private pool: Yes
- Pool features: In Ground, Pool, Private
- Fencing: Vinyl
- Has view: Yes
- Waterfront features: Pond Community
Lot
- Size: 5.09 Acres
- Features: 5 - 9.9 Acres, Garden, Horses, Irrigation Available, Views, Chickens, Cul-De-Sac, Auto Sprinkler System, Drip Sprinkler System, Full Sprinkler System, Pressurized Irrigation Sprinkler System
Details
- Additional structures: Shop, Sep. Detached Dwelling, Sep. Detached w/Kitchen, Separate Living Quarters
- Parcel number: R2734210050
- Horses can be raised: Yes
Construction
Type & style
- Home type: SingleFamily
- Property subtype: Single Family Residence
Materials
- Insulation, Frame, Stone, HardiPlank Type
- Foundation: Crawl Space
- Roof: Architectural Style
Condition
- Year built: 2016
Details
- Builder name: Ninety Degree
Utilities & green energy
- Electric: 220 Volts
- Sewer: Septic Tank
- Water: Well
- Utilities for property: Electricity Connected, Water Connected, Cable Connected, Broadband Internet
Community & HOA
Community
- Subdivision: Fairfield Estates
HOA
- Has HOA: Yes
- HOA fee: $1,800 annually
Location
- Region: Eagle
Financial & listing details
- Price per square foot: $721/sqft
- Tax assessed value: $2,089,200
- Annual tax amount: $7,029
- Date on market: 9/18/2026
- Listing terms: Cash,Conventional
- Ownership: Fee Simple,Fractional Ownership: No
- Electric utility on property: Yes
- Road surface type: Paved
Estimated market value
$3,517,200
$3.34M - $3.69M
Not available
Price history
Price history is unavailable.
Public tax history
| Year | Property taxes | Tax assessment |
|---|---|---|
| 2026 | $7,019 -11.2% | $2,089,200 -2.4% |
| 2025 | $7,902 +4.7% | $2,141,600 +0.6% |
| 2024 | $7,550 -22.7% | $2,129,200 +14.1% |
| 2023 | $9,765 +42.8% | $1,865,900 -21.2% |
| 2022 | $6,836 +0.6% | $2,368,800 +82.8% |
| 2021 | $6,796 -10.2% | $1,295,500 +29.8% |
| 2020 | $7,571 +4.2% | $998,100 +9% |
| 2019 | $7,268 +37.5% | $916,000 +10.8% |
| 2018 | $5,285 +10305.6% | $826,500 +37.8% |
| 2017 | $51 | $600,000 +7042.9% |
| 2016 | $51 | $8,400 |
| 2015 | $51 | $8,400 |
Find assessor info on the county website
Monthly payment
Est. payment
Payment breakdown
Explore the cost of this home by adjusting the details. Changes won't be saved.Climate risks
Neighborhood: 83616
Nearby schools
Schools provided by the listing agent
- Elementary: Eagle
- Middle: Eagle Middle
- High: Eagle
- District: West Ada School District
Source: IMLS. This data may not be complete. We recommend contacting the local school district to confirm school assignments for this home.
Similar homes
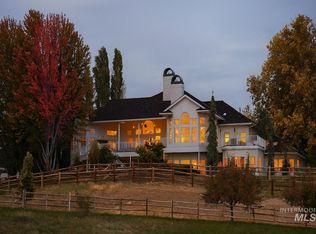
- $2,599,0005 bd5 ba6k sqft2230 N Vizcaya Way, Eagle, ID 83616Active
 MLS ID #99004024, Alei Merrill, ALEI International. IMLS
- $3,295,0007 bd6 ba7.4k sqft3931 N Triple Ridge Pl, Eagle, ID 83616Active
 MLS ID #99000071, Mark Fitzpatrick, Idaho Wild. IMLS
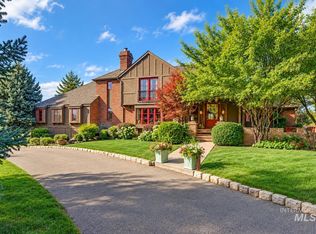
- $2,500,0005 bd5 ba5.3k sqft388 W Knob Hill Ct, Eagle, ID 83616Active
 MLS ID #99003901, Sherry Tarrant, Atova. IMLS
- $3,000,0004 bd6 ba4k sqft1381 W Meander Dr, Eagle, ID 83616Active
 MLS ID #99002165, Teri March Astorga, Silvercreek Realty Group. IMLS
