Welcome to a luxury estate set on a perfectly landscaped acre in Eagle's coveted Castlebury neighborhood. This beautifully updated slice-of-heaven pairs timeless craftsmanship with modern refinement. Mature trees, a cascading waterfall and a screened porch create a private retreat made for peaceful evenings, tucked away from traffic noise yet minutes to shopping, dining, and schools. Custom glass double doors open to distinct blue pine ceilings in the foyer, kitchen and dining room, followed by soaring 20-foot ceilings in the great room, rich with custom millwork and a breathtaking stone fireplace. The chef's kitchen is a one-of-a-kind showpiece: dual islands, mother-of-pearl backsplash and tiled hood, pot filler, wall ovens, steam oven, two farmhouse sinks with adjacent dishwashers, two working pantries, and an additional walk-in pantry. The main-level primary suite is a true sanctuary with the sleek double-sided fireplace, dual custom closets, lighted quartzite countertops, a freestanding soaking tub and a zero-threshold glass-enclosed shower. Enjoy the bright and airy coffered-ceiling study containing plenty of built-in storage, a fully equipped gym complete with its own drinking fountain, and an oversized 4-car garage to complete this rare Eagle offering. This unique home offers space for every lifestyle and is truly move-in ready with no detail overlooked and no expense spared.
Active
$2,299,999
2217 W Preston St, Eagle, ID 83616
4beds
4baths
5,271sqft
Single Family Residence
Built in 2005
1 Acres Lot
$2,186,900 Zestimate®
$436/sqft
$125/mo HOA
What's special
Breathtaking stone fireplaceCascading waterfallSleek double-sided fireplaceZero-threshold glass-enclosed showerPerfectly landscaped acreSteam ovenMature trees
- 25 days
- 1,772
- 140
Zillow last checked:
Listing updated:
Listed by:
Jason Andersen Cell:208-473-1340,
Boise Premier Real Estate
Source: IMLS,MLS#: 99001978
Facts & features
Interior
Bedrooms & bathrooms
- Bedrooms: 4
- Bathrooms: 4
- Main level bathrooms: 1
- Main level bedrooms: 1
Primary bedroom
- Level: Main
- Area: 608
- Dimensions: 32 x 19
Bedroom 2
- Level: Upper
- Area: 154
- Dimensions: 14 x 11
Bedroom 3
- Level: Upper
- Area: 285
- Dimensions: 15 x 19
Bedroom 4
- Level: Upper
- Area: 247
- Dimensions: 13 x 19
Dining room
- Level: Main
- Area: 247
- Dimensions: 19 x 13
Kitchen
- Level: Main
- Area: 294
- Dimensions: 21 x 14
Living room
- Level: Main
- Area: 1036
- Dimensions: 37 x 28
Office
- Level: Main
- Area: 224
- Dimensions: 16 x 14
Heating
- Forced Air, Natural Gas
Cooling
- Central Air
Appliances
- Included: Gas Water Heater, Tank Water Heater, Dishwasher, Disposal, Double Oven, Microwave, Oven/Range Freestanding, Oven/Range Built-In, Refrigerator, Water Softener Owned, Gas Oven, Gas Range
Features
- Bath-Master, Bed-Master Main Level, Guest Room, Den/Office, Formal Dining, Great Room, Rec/Bonus, Double Vanity, Walk-In Closet(s), Walk In Shower, Breakfast Bar, Pantry, Kitchen Island, Granite Counters, Number of Baths Main Level: 1, Number of Baths Upper Level: 2, Bonus Room Size: 31x16, Bonus Room Level: Upper
- Flooring: Hardwood, Tile, Carpet
- Has basement: No
- Number of fireplaces: 1
- Fireplace features: One, Gas
Interior area
- Total structure area: 5,271
- Total interior livable area: 5,271 sqft
- Finished area above ground: 5,271
- Finished area below ground: 0
Video & virtual tour
Property
Parking
- Total spaces: 4
- Parking features: Attached, Electric Vehicle Charging Station(s), Driveway
- Attached garage spaces: 4
- Has uncovered spaces: Yes
- Details: Garage: 31x25
Features
- Levels: Two
- Fencing: Partial
Lot
- Size: 1 Acres
- Dimensions: 236 x 184
- Features: 1 - 4.99 AC, Irrigation Available, Sidewalks, Auto Sprinkler System, Drip Sprinkler System, Full Sprinkler System, Pressurized Irrigation Sprinkler System
Details
- Additional structures: Shed(s)
- Parcel number: R1317440100
- Zoning: R-1
Construction
Type & style
- Home type: SingleFamily
- Property subtype: Single Family Residence
Materials
- Frame, Stucco
- Roof: Composition
Condition
- Year built: 2005
Utilities & green energy
- Sewer: Septic Tank
- Water: Public
- Utilities for property: Cable Connected, Broadband Internet
Community & HOA
Community
- Security: Alarm
- Subdivision: Castlebury
HOA
- Has HOA: Yes
- HOA fee: $1,500 annually
Location
- Region: Eagle
Financial & listing details
- Price per square foot: $436/sqft
- Tax assessed value: $1,278,600
- Annual tax amount: $4,871
- Date on market: 9/25/2026
- Listing terms: Cash,Conventional,FHA,VA Loan
- Ownership: Fee Simple,Fractional Ownership: No
Estimated market value
$2,186,900
$2.08M - $2.30M
$5,985/mo
Price history
Price history is unavailable.
Public tax history
| Year | Property taxes | Tax assessment |
|---|---|---|
| 2026 | $4,871 -11.1% | $1,278,600 -14.1% |
| 2025 | $5,479 -2.6% | $1,487,700 +0.5% |
| 2024 | $5,624 -13.9% | $1,480,700 +6.7% |
| 2023 | $6,531 +11.8% | $1,387,600 -12.9% |
| 2022 | $5,843 +3% | $1,592,900 +44.6% |
| 2021 | $5,675 -20.2% | $1,101,800 +32.5% |
| 2020 | $7,110 +5.4% | $831,300 -2% |
| 2019 | $6,743 +5.8% | $848,300 +11.9% |
| 2018 | $6,375 -1.3% | $758,000 +10% |
| 2017 | $6,462 | $688,800 +3.7% |
| 2016 | $6,462 | $664,500 +10.3% |
| 2015 | $6,462 +36.7% | $602,500 +18.2% |
| 2012 | $4,726 -9.5% | $509,900 -5.8% |
| 2011 | $5,223 +59.3% | $541,400 +37.2% |
| 2010 | $3,278 -26.6% | $394,700 -28.3% |
| 2009 | $4,469 +36.5% | $550,600 -35.1% |
| 2007 | $3,274 +194.2% | $847,800 +12.9% |
| 2006 | $1,113 | $751,100 |
Find assessor info on the county website
Monthly payment
Est. payment
Payment breakdown
Explore the cost of this home by adjusting the details. Changes won't be saved.Climate risks
Neighborhood: 83616
Nearby schools
Schools provided by the listing agent
- Elementary: Paramount
- Middle: Heritage Middle School
- High: Rocky Mountain
- District: West Ada School District
Source: IMLS. This data may not be complete. We recommend contacting the local school district to confirm school assignments for this home.

Similar homes
- $2,299,9004 bd6 ba5.9k sqft1769 W Clearvue St, Eagle, ID 83616Active
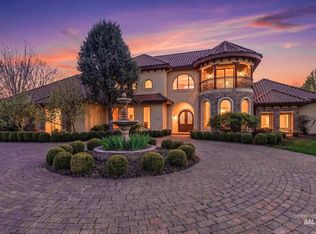 MLS ID #99002951, Michelene Cromwell, Silvercreek Realty Group. IMLS
- $2,149,9004 bd5 ba4k sqft1726 N Ballantyne Ln, Eagle, ID 83616Active
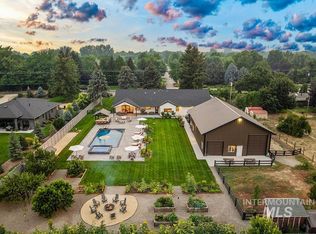 MLS ID #99003876, Matt Bauscher, Amherst Madison. IMLS
- $2,200,0006 bd6 ba5.6k sqft1838 S Riverford Pl, Eagle, ID 83616Active
 MLS ID #99003998, Tom Turner, Keller Williams Realty Boise. IMLS
- $2,175,0004 bd4 ba4.7k sqft2684 W Champagne Dr, Eagle, ID 83616Active
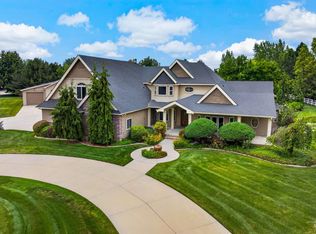 MLS ID #98997786, Sean Hart, Group One Sotheby's Int'l Realty. IMLS
