Explore extraordinary possibilities in this rare 5-acre Eagle estate offering an exceptional combination of residential, income-producing, & commercial-quality improvements not to mention future land-split potential. No HOA or CCRs! Use the 7200 sf commercial-grade warehouse as a barndominium, collector museum, business hub, or storage facility. Cell tower provides $2500 monthly income that will steadily increase over time. Build a luxury home & keep the current home as an ADU or split lot into 2 separate parcels. Property is cross-fenced with animal shelter, orchard, garden, chicken yard, & outbuilding. Imagine adorning the space with a pool, sport court, or riding arena! Large animals welcome! Single level split bedroom home with great room layout has many upgrades including custom barn doors, artistically crafted built-in bookshelves, whole-house fire suppression system, water-resistant LVP flooring, & garage 3rd bay enclosed to create a fully conditioned office or gym. Kitchen has breakfast bar, gas stove/oven, farm style s/s sink & adjacent butler’s pantry. In the master retreat, access the secluded hot tub thru private exterior door. Backyard kitchen, hot tub, stereo speakers & ceiling fans extend the living space overlooking the fully landscaped & shaded backyard bordered by mature spruce trees & grape vines with a terraced garden beyond. Many details in attached documents!
Active
$3,395,000
2557 N Sky View Ln, Eagle, ID 83616
4beds
3baths
1,920sqft
Single Family Residence
Built in 2017
5 Acres Lot
$3,227,900 Zestimate®
$1,768/sqft
$-- HOA
What's special
Animal shelterHot tubGreat room layoutTerraced garden beyondArtistically crafted built-in bookshelvesChicken yardWhole-house fire suppression system
- 10 days
- 938
- 37
Likely to sell faster than
Zillow last checked:
Listing updated:
Listed by:
Alison Hawes Cell:208-949-3251,
Silvercreek Realty Group,
Lynn Vaughan 208-407-1177,
Silvercreek Realty Group
Source: IMLS,MLS#: 99003421
Facts & features
Interior
Bedrooms & bathrooms
- Bedrooms: 4
- Bathrooms: 3
- Main level bathrooms: 3
- Main level bedrooms: 4
Primary bedroom
- Level: Main
- Area: 168
- Dimensions: 12 x 14
Bedroom 2
- Level: Main
- Area: 132
- Dimensions: 11 x 12
Bedroom 3
- Level: Main
- Area: 132
- Dimensions: 11 x 12
Bedroom 4
- Level: Main
- Area: 150
- Dimensions: 10 x 15
Kitchen
- Level: Main
- Area: 140
- Dimensions: 14 x 10
Heating
- Heated, Forced Air, Natural Gas, Wall Furnace
Cooling
- Central Air, Ductless/Mini Split
Appliances
- Included: Gas Water Heater, Dishwasher, Disposal, Oven/Range Freestanding, Gas Range
Features
- Bath-Master, Bed-Master Main Level, Guest Room, Split Bedroom, Den/Office, Great Room, Double Vanity, Walk-In Closet(s), Walk In Shower, Breakfast Bar, Pantry, Laminate Counters, Number of Baths Main Level: 3
- Flooring: Concrete, Carpet
- Doors: Drivethrough Door(s)
- Has basement: No
- Number of fireplaces: 1
- Fireplace features: One, Gas, Insert
Interior area
- Total structure area: 1,920
- Total interior livable area: 1,920 sqft
- Finished area above ground: 1,920
- Finished area below ground: 0
Video & virtual tour
Property
Parking
- Total spaces: 3
- Parking features: Garage Door Access, RV/Boat, Attached, Detached, RV Access/Parking
- Attached garage spaces: 3
- Details: Garage: 31x22
Features
- Levels: One
- Patio & porch: Covered Patio/Deck
- Exterior features: Dog Run
- Fencing: Full,Cross Fenced,Vinyl,Wire,Wood
Lot
- Size: 5 Acres
- Features: 5 - 9.9 Acres, Garden, Irrigation Available, Chickens, Auto Sprinkler System, Drip Sprinkler System, Full Sprinkler System, Pressurized Irrigation Sprinkler System
Details
- Parcel number: R7132900300
- Zoning: Ada County - RUT
Construction
Type & style
- Home type: SingleFamily
- Property subtype: Single Family Residence
Materials
- Insulation, Frame, HardiPlank Type
- Roof: Composition
Condition
- Year built: 2017
Utilities & green energy
- Electric: 220 Volts
- Sewer: Septic Tank
- Water: Well
- Utilities for property: Electricity Connected, Water Connected, Cable Connected
Community & HOA
Community
- Security: Alarm
- Subdivision: Pony Hollow
Location
- Region: Eagle
Financial & listing details
- Price per square foot: $1,768/sqft
- Tax assessed value: $1,873,100
- Annual tax amount: $4,897
- Date on market: 10/10/2026
- Listing terms: Cash,Conventional
- Ownership: Fee Simple
- Electric utility on property: Yes
Estimated market value
$3,227,900
$3.07M - $3.39M
$3,020/mo
Price history
Price history is unavailable.
Public tax history
| Year | Property taxes | Tax assessment |
|---|---|---|
| 2026 | $4,887 -5.1% | $1,873,100 +22.6% |
| 2025 | $5,152 -9.2% | $1,527,700 +6.8% |
| 2024 | $5,673 -12.7% | $1,431,000 -0.1% |
| 2023 | $6,500 -3.5% | $1,432,500 -11.4% |
| 2022 | $6,737 +11.7% | $1,617,400 +26.5% |
| 2021 | $6,032 +4% | $1,278,500 +79.7% |
| 2020 | $5,800 +59.8% | $711,500 +13.8% |
| 2019 | $3,629 +39.6% | $625,300 +154.2% |
| 2018 | $2,600 +96% | $246,000 |
| 2017 | $1,326 | $246,000 +2.5% |
| 2016 | $1,326 | $240,000 +20% |
| 2015 | $1,326 | $200,000 |
Find assessor info on the county website
Monthly payment
Est. payment
Payment breakdown
Explore the cost of this home by adjusting the details. Changes won't be saved.Climate risks
Neighborhood: 83616
Nearby schools
Schools provided by the listing agent
- Elementary: Eagle Hills
- Middle: Eagle Middle
- High: Eagle
- District: West Ada School District
Source: IMLS. This data may not be complete. We recommend contacting the local school district to confirm school assignments for this home.
Similar homes
- $2,000,0003 bd2 ba2.8k sqft15520 Green Rd, Caldwell, ID 83607Active
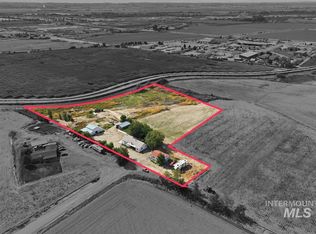 MLS ID #99003559, Janie Cypret, Silvercreek Realty Group. IMLS
- $2,150,0003 bd2 ba1.6k sqft1015 S Main St, Star, ID 83669Active
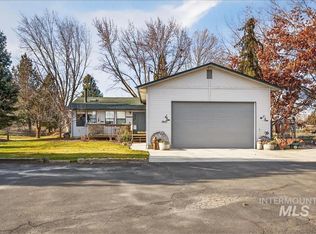 MLS ID #98973975, Attila Csikos, Silvercreek Realty Group. IMLS
- $1,890,0003 bd3 ba2.4k sqft55 E State St #304, Eagle, ID 83616Active
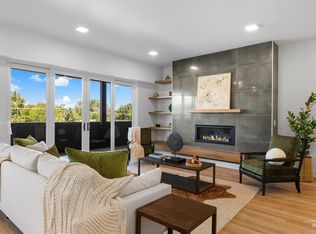 MLS ID #99002486, Lisa Kohl, Keller Williams Realty Boise. IMLS
- $2,300,0004 bd3 ba2.4k sqft3606 E Columbia Rd, Meridian, ID 83642Active
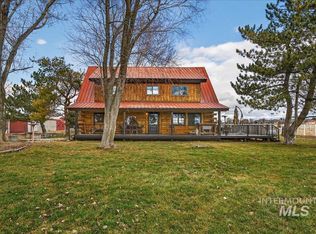 MLS ID #98973495, Austin Callison, Hayden Outdoors Real Estate. IMLS
