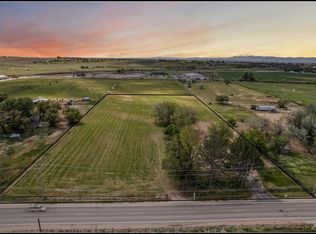
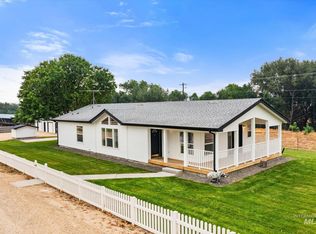
This versatile 10± acre property offers rural living with urban convenience. The charming home features a galley kitchen, dining area, and living room. Impeccably maintained, the home sits amid a spacious yard with an expansive patio, private hot tub beneath mature shade trees, raised garden beds, and producing fruit trees. The property includes a new 24x48 three-sided equipment shed and a versatile 24x32 powered shop with concrete floors, ideal for storage, hobbies, or a tack room. Equestrian amenities include a lighted 100x148 sand riding arena, dry lot and grass paddocks, horse shelter, and grooming/wash rack with hot water. A private well and new septic system service the property. Beyond the arena is fully fenced, irrigated pasture for livestock or horses, with irrigation provided by Boise Kuna Irrigation. The acreage also has potential to split into two 5-acre parcels. Built in 2022, the 30x40 main shop houses a thriving USDA custom-exempt meat processing business which can be included in the sale. The fully finished facility features running water, bathroom, separate septic, refrigeration room, walk-in freezer. The floating wall design allows for easy reconfiguration. Inquire about a price that includes the business and all the equipment.
Active
$1,700,000
11855 W Hubbard Rd, Kuna, ID 83634
4beds
2baths
1,248sqft
Single Family Residence
Built in 1968
10 Acres Lot
$1,617,300 Zestimate®
$1,362/sqft
$-- HOA
What's special
Charming homeHorse shelterDining areaProducing fruit treesRaised garden bedsPrivate wellSpacious yard
- 131 days
- 507
- 10
Zillow last checked:
Listing updated:
Listed by:
Janey Knipe Main:208-345-3163,
Knipe Land Company,
Curtis Hitchcock 208-866-2825,
Knipe Land Company
Source: IMLS,MLS#: 98986059
Facts & features
Interior
Bedrooms & bathrooms
- Bedrooms: 4
- Bathrooms: 2
- Main level bathrooms: 2
- Main level bedrooms: 4
Primary bedroom
- Level: Main
- Area: 135
- Dimensions: 9 x 15
Bedroom 2
- Level: Main
Bedroom 3
- Level: Main
Bedroom 4
- Level: Main
Kitchen
- Level: Main
- Area: 80
- Dimensions: 8 x 10
Living room
- Level: Main
- Area: 238
- Dimensions: 14 x 17
Heating
- Heated, Electric, Forced Air
Cooling
- Cooling, Central Air
Appliances
- Included: Water Heater
Features
- Sink, Bath-Master, Bed-Master Main Level, Family Room, Number of Baths Main Level: 2
- Flooring: Concrete
- Has basement: No
- Has fireplace: No
Interior area
- Total structure area: 1,248
- Total interior livable area: 1,248 sqft
- Finished area above ground: 1,248
- Finished area below ground: 0
Property
Parking
- Parking features: RV Access/Parking
- Details: Garage: 0
Features
- Levels: One
- Fencing: Full,Cross Fenced,Fence/Livestock,Wire
- Waterfront features: Irrigation Canal/Ditch
Lot
- Size: 10 Acres
- Features: 10 - 19.9 Acres, Horses, Irrigation Available, Auto Sprinkler System
Details
- Additional structures: Separate Living Quarters
- Parcel number: S1415120700
- Zoning: RR
- Other equipment: Hoist/Lift
- Horses can be raised: Yes
Construction
Type & style
- Home type: SingleFamily
- Property subtype: Single Family Residence
Materials
- Insulation, Frame, HardiPlank Type
- Roof: Composition
Condition
- Year built: 1968
Utilities & green energy
- Sewer: Septic Tank
- Water: Well
- Utilities for property: Electricity Connected, Water Connected
Community & HOA
Location
- Region: Kuna
Financial & listing details
- Price per square foot: $1,362/sqft
- Tax assessed value: $484,200
- Annual tax amount: $1,172
- Date on market: 5/13/2026
- Listing terms: Cash,Conventional,VA Loan
- Ownership: Fee Simple
- Electric utility on property: Yes
- Road surface type: Paved
Estimated market value
$1,617,300
$1.54M - $1.70M
$2,522/mo
Price history
Price history is unavailable.
Public tax history
| Year | Property taxes | Tax assessment |
|---|---|---|
| 2026 | $1,173 +16.7% | $484,200 +15.9% |
| 2025 | $1,005 -20.2% | $417,700 +7.5% |
| 2024 | $1,259 -8.1% | $388,600 +4% |
| 2023 | $1,370 -12.8% | $373,700 -2.1% |
| 2022 | $1,571 -9.9% | $381,900 +11.3% |
| 2021 | $1,743 -3% | $343,200 +19.4% |
| 2020 | $1,798 -31.2% | $287,500 +7.1% |
| 2019 | $2,613 -3.8% | $268,500 +15% |
| 2018 | $2,715 +4.8% | $233,400 +1% |
| 2017 | $2,590 | $231,200 +7.4% |
| 2016 | $2,590 | $215,200 +4.6% |
| 2015 | $2,590 -24.5% | $205,800 +15.2% |
| 2012 | $3,431 +44.4% | $178,700 -0.4% |
| 2011 | $2,375 -18.8% | $179,400 -10.4% |
| 2010 | $2,925 -0.6% | $200,200 -19.1% |
| 2009 | $2,944 +359.7% | $247,600 +4.8% |
| 2007 | $640 -78.6% | $236,200 +20.6% |
| 2006 | $2,986 | $195,800 +4.3% |
| 2003 | -- | $187,700 +50.2% |
| 2002 | -- | $125,000 +13.6% |
| 2001 | $1,272 | $110,000 |
Find assessor info on the county website
Monthly payment
Est. payment
Payment breakdown
Explore the cost of this home by adjusting the details. Changes won't be saved.Climate risks
Neighborhood: 83634
Nearby schools
Schools provided by the listing agent
- Elementary: Silver Trail
- Middle: Fremont
- High: Kuna
- District: Kuna School District #3
Source: IMLS. This data may not be complete. We recommend contacting the local school district to confirm school assignments for this home.
Similar homes
- $1,585,0004 bd2 ba1.6k sqft1299 N Black Cat Rd, Meridian, ID 83642Active
 MLS ID #98992518, Gregory Davis, KW Commercial. IMLS
 - $1,295,0003 bd2 ba1.4k sqft500 E Victory Rd, Meridian, ID 83642Active
 MLS ID #98983436, Derek Phinney, Coldwell Banker Tomlinson. IMLS
 - $1,300,0002 bd2 ba1.6k sqft6321 Bennett Rd, Nampa, ID 83686Active
 MLS ID #98999713, Jan Larison, exp Realty, LLC. IMLS
 - $1,595,0003 bd2 ba1.4k sqft2283 Canyon Rd S, Melba, ID 83641Active
 MLS ID #98995195, Nick Cracolice, ERA West Wind Real Estate. IMLS
