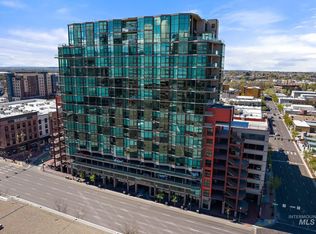
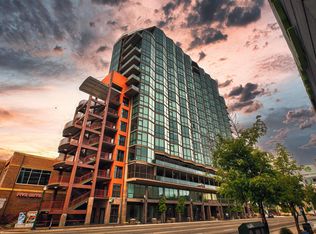
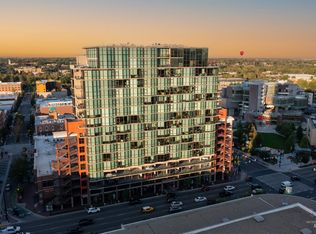
Fall in love with the captivating views from this one-of-a-kind contemporary condo set right in the heart of downtown Boise. With walls of glass showcasing the city skyline and 10’ ceilings, this luxury condo will take your breath away. Modern lines and custom high-end finishes are evident throughout. Every finish has been meticulously selected with quality, style, and comfort in mind. No detail has been overlooked, ensuring a luxurious living experience. The 2nd bedroom is a perfect office with a ¾ bath adjacent. Unwind on the covered balcony, a peaceful get-a-way to enjoy your morning coffee or an evening glass of wine. This condo is perched in the heart of Boise’s hustle and bustle where you are mere steps to everything downtown Boise has to offer: restaurants, bars, shopping, theater, cultural and sporting events. In addition, the Boise River and Greenbelt, BSU, museums, hospital and beautiful parks are just blocks away. Live the ultimate, lock and leave urban lifestyle!
Active
$1,085,000
851 W Front St APT 1002, Boise, ID 83702
1beds
2baths
1,135sqft
Condominium
Built in 2009
-- sqft lot
$1,046,900 Zestimate®
$956/sqft
$543/mo HOA
What's special
- 56 days
- 77
- 5
Zillow last checked:
Listing updated:
Listed by:
Lisa Stevenson Cell:208-571-8656,
Silvercreek Realty Group,
Andrew Stevenson 208-440-3259,
Silvercreek Realty Group
Source: IMLS,MLS#: 98994697
Facts & features
Interior
Bedrooms & bathrooms
- Bedrooms: 1
- Bathrooms: 2
- Main level bathrooms: 2
- Main level bedrooms: 1
Primary bedroom
- Level: Main
- Area: 221
- Dimensions: 17 x 13
Kitchen
- Level: Main
- Area: 169
- Dimensions: 13 x 13
Office
- Level: Main
- Area: 56
- Dimensions: 8 x 7
Heating
- Electric, Forced Air
Cooling
- Central Air
Appliances
- Included: Electric Water Heater, Dishwasher, Disposal, Double Oven, Microwave, Oven/Range Built-In, Refrigerator, Washer, Dryer, Gas Range
Features
- Bed-Master Main Level, Great Room, Double Vanity, Walk-In Closet(s), Breakfast Bar, Pantry, Kitchen Island, Quartz Counters, Number of Baths Main Level: 2
- Flooring: Tile, Bamboo/Cork
- Has basement: No
- Has fireplace: Yes
- Fireplace features: Gas
Interior area
- Total structure area: 1,135
- Total interior livable area: 1,135 sqft
- Finished area above ground: 1,135
- Finished area below ground: 0
Property
Parking
- Total spaces: 1
- Parking features: Attached
- Attached garage spaces: 1
Features
- Levels: One
- Patio & porch: Covered Patio/Deck
- Exterior features: Dog Run
- Has view: Yes
Lot
- Features: Views
Details
- Parcel number: R2940720120
- Zoning: ZC-259
Construction
Type & style
- Home type: Condo
- Property subtype: Condominium
Materials
- Concrete, Steel Siding
- Roof: Other
Condition
- Year built: 2009
Utilities & green energy
- Water: Public
- Utilities for property: Sewer Connected, Cable Connected, Broadband Internet
Community & HOA
Community
- Subdivision: The Aspen Lofts
HOA
- Has HOA: Yes
- HOA fee: $543 monthly
Location
- Region: Boise
Financial & listing details
- Price per square foot: $956/sqft
- Tax assessed value: $353,500
- Annual tax amount: $5,015
- Date on market: 7/21/2026
- Listing terms: Consider All,Conventional
- Ownership: Fee Simple,Fractional Ownership: No
- Road surface type: Paved
Estimated market value
$1,046,900
$995,000 - $1.10M
$2,567/mo
Price history
Price history is unavailable.
Public tax history
| Year | Property taxes | Tax assessment |
|---|---|---|
| 2015 | $4,523 -17.7% | $353,500 +1.8% |
| 2014 | $5,496 | $347,200 -8.1% |
| 2013 | $5,496 +0.4% | $377,600 -47.4% |
| 2012 | $5,476 +1.1% | $718,000 +76.4% |
| 2011 | $5,417 | $407,000 -2.4% |
| 2010 | -- | $416,900 +1622.7% |
| 2009 | -- | $24,200 |
Find assessor info on the county website
Monthly payment
Est. payment
Payment breakdown
Explore the cost of this home by adjusting the details. Changes won't be saved.Climate risks
Neighborhood: Downtown
Nearby schools
Schools provided by the listing agent
- Elementary: Garfield
- Middle: North Jr
- High: Boise
- District: Boise School District #1
Source: IMLS. This data may not be complete. We recommend contacting the local school district to confirm school assignments for this home.

Similar homes
- $798,0002 bd2 ba1k sqft199 N Capitol Blvd APT 906, Boise, ID 83702Active
 MLS ID #98987734, Lysi Bishop, Keller Williams Realty Boise. IMLS
 - $724,0002 bd2 ba1k sqft199 N Capitol Blvd APT 706, Boise, ID 83702Active
 MLS ID #98981282, Christina Ward, Keller Williams Realty Boise. IMLS
 - $849,0003 bd2 ba1k sqft1123 W Lee St, Boise, ID 83702Active
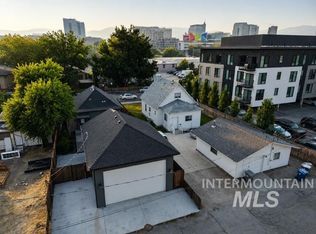 MLS ID #98994294, Peter Hitt, Silvercreek Realty Group. IMLS
 - $555,0001 bd2 ba681 sqft611 S 8th St Unit 111, Boise, ID 83702Active
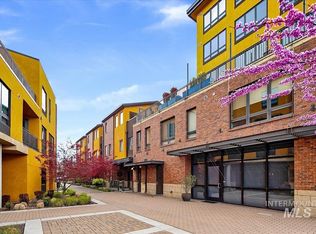 MLS ID #98980775, Greg Langhaim, exp Realty, LLC. IMLS
