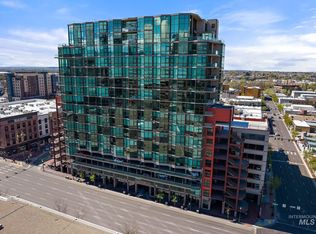
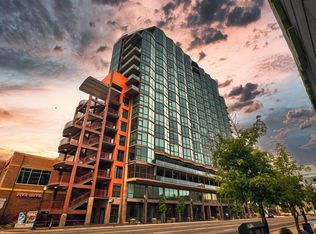
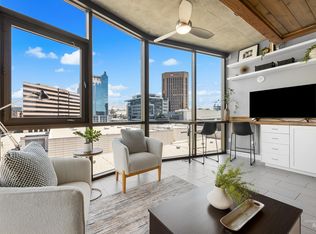
Elevated downtown living with unforgettable views from the 10th floor of Aspen Lofts. Floor-to-ceiling glass creates a dramatic backdrop of the Boise Foothills, Idaho State Capitol Building, and downtown skyline while filling the home with natural light. This beautifully updated 2-bedroom, 2-bath condo comes turnkey and ready to live in, offering a seamless move-in experience. Engineered wood flooring throughout the main living areas, a remodeled kitchen, and an open, contemporary feel are designed to take full advantage of the views. A versatile office nook provides the perfect space to work from home without sacrificing a bedroom. Step outside onto your private balcony and enjoy the city from above, whether it’s morning coffee overlooking the foothills or the lights of downtown in the evening. With its striking glass wall, thoughtful updates, turnkey furnishings, and incredible 10th-floor setting, this Aspen Lofts residence offers a truly unique opportunity to experience the best of downtown Boise living.
Active
$1,150,000
851 W Front St APT 1005, Boise, ID 83702
2beds
2baths
1,436sqft
Condominium
Built in 2009
-- sqft lot
$1,098,300 Zestimate®
$801/sqft
$668/mo HOA
What's special
Open contemporary feelThoughtful updatesRemodeled kitchenStriking glass wallVersatile office nook
- 12 days
- 637
- 43
Likely to sell faster than
Zillow last checked:
Listing updated:
Listed by:
Nick Vanourney Cell:208-805-0431,
Boise Premier Real Estate
Source: IMLS,MLS#: 99004093
Facts & features
Interior
Bedrooms & bathrooms
- Bedrooms: 2
- Bathrooms: 2
- Main level bathrooms: 2
- Main level bedrooms: 2
Primary bedroom
- Level: Main
- Area: 238
- Dimensions: 17 x 14
Bedroom 2
- Level: Main
- Area: 99
- Dimensions: 11 x 9
Office
- Level: Main
- Area: 56
- Dimensions: 8 x 7
Heating
- Electric, Forced Air
Cooling
- Central Air
Appliances
- Included: Electric Water Heater, Dishwasher, Disposal, Microwave, Oven/Range Freestanding, Refrigerator, Washer, Dryer
Features
- Bath-Master, Bed-Master Main Level, Split Bedroom, Den/Office, Great Room, Double Vanity, Walk-In Closet(s), Breakfast Bar, Kitchen Island, Quartz Counters, Number of Baths Main Level: 2
- Flooring: Tile, Carpet, Engineered Wood Floors
- Has basement: No
- Has fireplace: No
Interior area
- Total structure area: 1,436
- Total interior livable area: 1,436 sqft
- Finished area above ground: 1,436
- Finished area below ground: 0
Property
Parking
- Total spaces: 1
- Parking features: Attached
- Attached garage spaces: 1
Accessibility
- Accessibility features: Handicapped, Accessible Elevator Installed
Features
- Levels: One
- Stories: 1
- Patio & porch: Covered Patio/Deck
- Has spa: Yes
- Spa features: Bath
- Has view: Yes
Lot
- Size: 1,393 Square Feet
- Features: Near Public Transit, Sidewalks, Views
Details
- Parcel number: R2940720150
- Zoning: City of Boise-MX-5
Construction
Type & style
- Home type: Condo
- Property subtype: Condominium
Materials
- Concrete, Steel Siding, Stucco
Condition
- Year built: 2009
Utilities & green energy
- Water: Public
- Utilities for property: Sewer Connected, Cable Connected
Community & HOA
Community
- Subdivision: The Aspen Lofts
HOA
- Has HOA: Yes
- HOA fee: $668 monthly
Location
- Region: Boise
Financial & listing details
- Price per square foot: $801/sqft
- Tax assessed value: $562,400
- Annual tax amount: $7,616
- Date on market: 10/19/2026
- Listing terms: Cash,Conventional,VA Loan
- Ownership: Fee Simple
- Road surface type: Paved
Estimated market value
$1,098,300
$1.04M - $1.15M
$3,080/mo
Price history
Price history is unavailable.
Public tax history
| Year | Property taxes | Tax assessment |
|---|---|---|
| 2015 | $8,046 +2683.6% | $562,400 +1.8% |
| 2014 | $289 | $552,300 +3440.4% |
| 2013 | $289 -4.9% | $15,600 -50% |
| 2012 | $304 +8% | $31,200 |
| 2011 | $281 | $31,200 +90.2% |
| 2010 | -- | $16,400 -32.2% |
| 2009 | -- | $24,200 |
Find assessor info on the county website
Monthly payment
Est. payment
Payment breakdown
Explore the cost of this home by adjusting the details. Changes won't be saved.Climate risks
Neighborhood: Downtown
Nearby schools
Schools provided by the listing agent
- Elementary: Garfield
- Middle: North Jr
- High: Boise
- District: Boise School District #1
Source: IMLS. This data may not be complete. We recommend contacting the local school district to confirm school assignments for this home.

Similar homes
- $1,085,0001 bd2 ba1.1k sqft851 W Front St APT 1002, Boise, ID 83702Active
 MLS ID #98994697, Lisa Stevenson, Silvercreek Realty Group. IMLS
- $798,0002 bd2 ba1k sqft199 N Capitol Blvd APT 906, Boise, ID 83702Active
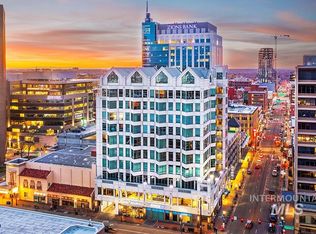 MLS ID #99003452, Lysi Bishop, Keller Williams Realty Boise. IMLS
- $699,9002 bd2 ba1.2k sqft406 S 13th St #504, Boise, ID 83702Active
 MLS ID #99000212, Elizabeth Campbell, Keller Williams Realty Boise. IMLS
- $950,0003 bd2 ba1.7k sqft2822 N Tartan Pl, Boise, ID 83702Active
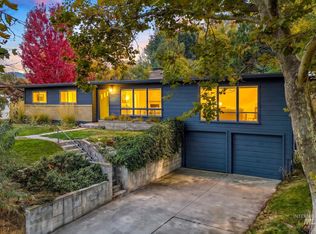 MLS ID #99004364, T.j Pierce, Anthology. IMLS
