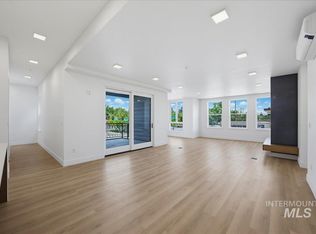
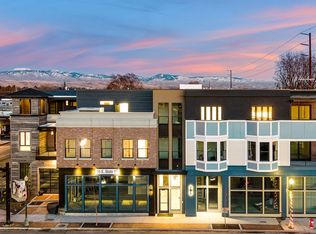

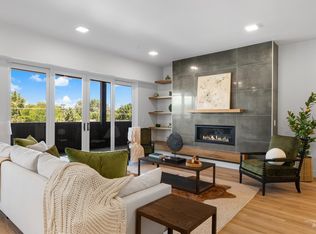
Crowning The Hemingway's distinguished collection of sixteen residences, the Belltower penthouse redefines Downtown Eagle living with an offering of rare distinction. Designed for those who understand that time is the ultimate luxury, this residence delivers weekends for living, not maintaining. Light pirouettes through carefully framed openings, illuminating gallery-style spaces. Meanwhile, warm walnut millwork wraps the interior in refined comfort, while a Wolf and Sub-Zero® kitchen anchors culinary excellence with professional-grade precision. The primary suite unfolds as a private sanctuary, opening directly to ~700 square feet of covered terraces that transform outdoor living. Beneath exposed steel beams, sweeping evening sunset views stretch across the western horizon. The lifestyle here centers on freedom with no upkeep, just morning coffee at nearby cafes and neighborhood dining steps away, where secure building access and parking meet brand new construction in Eagle’s newest luxury address. Exclusive developer financing opportunity: 2.99% fixed rate, 10% down, 30 years.
Active
$2,258,000
55 E State St #302, Eagle, ID 83616
3beds
4baths
2,765sqft
Condominium
Built in 2024
-- sqft lot
$2,222,400 Zestimate®
$817/sqft
$931/mo HOA
What's special
Illuminating gallery-style spacesExposed steel beams
- 74 days
- 154
- 4
Zillow last checked:
Listing updated:
Listed by:
Elizabeth Campbell Cell:208-270-2730,
Keller Williams Realty Boise,
Lisa Kohl 208-209-3597,
Keller Williams Realty Boise
Source: IMLS,MLS#: 98996136
Facts & features
Interior
Bedrooms & bathrooms
- Bedrooms: 3
- Bathrooms: 4
- Main level bathrooms: 4
- Main level bedrooms: 3
Primary bedroom
- Level: Main
- Area: 216
- Dimensions: 18 x 12
Bedroom 2
- Level: Main
- Area: 192
- Dimensions: 12 x 16
Bedroom 3
- Level: Main
- Area: 238
- Dimensions: 14 x 17
Office
- Level: Main
- Area: 55
- Dimensions: 5 x 11
Heating
- Ductless/Mini Split
Cooling
- Ductless/Mini Split
Appliances
- Included: Dishwasher, Disposal, Microwave, Oven/Range Freestanding, Refrigerator, Gas Oven, Gas Range
Features
- Bath-Master, Bed-Master Main Level, Guest Room, Split Bedroom, Den/Office, Family Room, Great Room, Double Vanity, Walk-In Closet(s), Pantry, Kitchen Island, Quartz Counters, Number of Baths Main Level: 4
- Flooring: Tile, Carpet
- Has basement: No
- Number of fireplaces: 1
- Fireplace features: One, Gas, Insert
Interior area
- Total structure area: 2,765
- Total interior livable area: 2,765 sqft
- Finished area above ground: 2,765
- Finished area below ground: 0
Video & virtual tour
Property
Parking
- Total spaces: 2
- Parking features: Other, Alley Access
- Garage spaces: 2
Features
- Levels: One
- Patio & porch: Covered Patio/Deck
- Has view: Yes
Lot
- Features: Sidewalks, Views
Details
- Parcel number: R8512730320
Construction
Type & style
- Home type: Condo
- Property subtype: Condominium
Materials
- Brick, Masonry, Stone, Stucco, Other
- Roof: Rolled/Hot Mop
Condition
- New Construction
- New construction: Yes
- Year built: 2024
Utilities & green energy
- Water: Public
- Utilities for property: Sewer Connected
Community & HOA
Community
- Security: Alarm
- Subdivision: Townsite Gateway Condominium
HOA
- Has HOA: Yes
- HOA fee: $931 monthly
Location
- Region: Eagle
Financial & listing details
- Price per square foot: $817/sqft
- Tax assessed value: $32,500
- Annual tax amount: $275
- Date on market: 8/3/2026
- Listing terms: Cash,Conventional,Owner Will Carry
- Ownership: Fee Simple,Fractional Ownership: No
- Road surface type: Paved
Estimated market value
$2,222,400
$2.11M - $2.33M
$4,506/mo
Price history
Price history is unavailable.
Public tax history
| Year | Property taxes | Tax assessment |
|---|---|---|
| 2026 | $275 | $32,500 -56.6% |
| 2025 | -- | $74,800 |
Find assessor info on the county website
Monthly payment
Est. payment
Payment breakdown
Explore the cost of this home by adjusting the details. Changes won't be saved.Climate risks
Neighborhood: 83616
Nearby schools
Schools provided by the listing agent
- Elementary: Eagle
- Middle: Eagle Middle
- High: Eagle
- District: West Ada School District
Source: IMLS. This data may not be complete. We recommend contacting the local school district to confirm school assignments for this home.
- $1,150,0003 bd2 ba1.9k sqft55 E State St UNIT 200, Eagle, ID 83616New Construction
- $385,80010,628 sqft11 E State St, Eagle, ID 83616Off Market
- from $1,115,0002 bd2 ba1.4k sqftUnit 301 1496 Plan, The Hemingway, Eagle, ID 83616New Construction
- from $908,0002 bd2 ba1.4k sqftUnit 203 1468 Plan, The Hemingway, Eagle, ID 83616New Construction
Similar homes
- $1,890,0003 bd3 ba2.4k sqft55 E State St #304, Eagle, ID 83616Active
 MLS ID #99002486, Lisa Kohl, Keller Williams Realty Boise. IMLS
 - $1,999,0004 bd4 ba3.8k sqft1877 W Woodvalley St, Eagle, ID 83616Active
 MLS ID #98997543, Jason Cote, Silvercreek Realty Group. IMLS
 - $1,795,9004 bd3 ba4k sqft2095 N Meridian Rd, Eagle, ID 83616Active
 MLS ID #99003043, Angela Anderson, Equity Northwest Real Estate. IMLS
 - $1,299,0004 bd3 ba3.1k sqft1100 S Arbor Island Way, Eagle, ID 83616Active
 MLS ID #98991856, Valarie Hruza, Amherst Madison. IMLS
