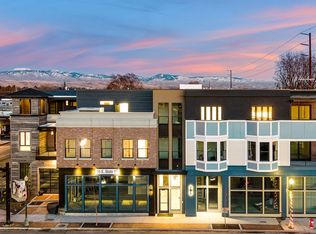

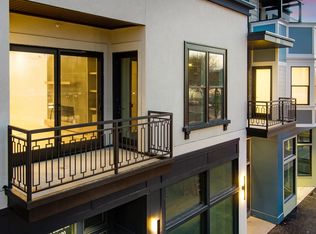
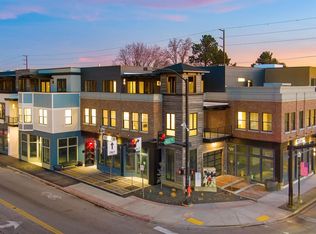
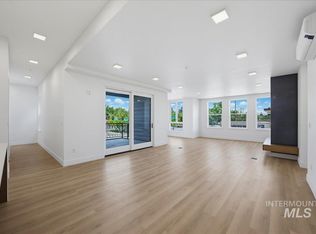
A sculptural bay alcove & statement fireplace give The Hearth its distinctive character within The Hemingway’s limited collection of sixteen homes. Beyond a gracious foyer, soft northern light fills an open great room where the bay alcove offers a beautiful place to gather, read or linger over morning coffee, framed by treetop views over Downtown Eagle. Ten-foot ceilings create an airy sense of volume, while rich walnut millwork draws the kitchen, dining & living spaces together. Sleek quartz countertops & waterfall edges define the oversized island, placing conversation at the center of the residence. The covered balcony extends the living space outdoors for coffee, or an evening in the open air. The primary suite offers a spacious retreat with a substantial walk-in closet & spa-inspired bath featuring a soaking tub, glass-enclosed shower & layered tilework. Two additional bedrooms provide room for guests, work or creative pursuits. Secure access, elevator service, two deeded parking spaces & dedicated storage complete the residence. Downstairs, dining, wine & retail are taking shape at The Hemingway, with the rest of Downtown Eagle just beyond the front door. Developer financing available for a limited time: 2.99% fixed, 10% down, 30 years.
Active
$1,195,000
55 E State St Unit 202, Eagle, ID 83616
3beds
2baths
1,993sqft
Condominium
Built in 2024
-- sqft lot
$1,185,600 Zestimate®
$600/sqft
$671/mo HOA
What's special
- 70 days
- 47
- 2
Zillow last checked:
Listing updated:
Listed by:
Elizabeth Campbell Cell:208-270-2730,
Keller Williams Realty Boise,
Lisa Kohl 208-209-3597,
Keller Williams Realty Boise
Source: IMLS,MLS#: 98996747
Facts & features
Interior
Bedrooms & bathrooms
- Bedrooms: 3
- Bathrooms: 2
- Main level bathrooms: 2
- Main level bedrooms: 3
Primary bedroom
- Level: Main
- Area: 168
- Dimensions: 14 x 12
Bedroom 2
- Level: Main
- Area: 132
- Dimensions: 12 x 11
Bedroom 3
- Level: Main
- Area: 144
- Dimensions: 12 x 12
Heating
- Ductless/Mini Split
Appliances
- Included: Dishwasher, Disposal, Microwave, Oven/Range Freestanding, Refrigerator, Gas Oven, Gas Range
Features
- Bath-Master, Bed-Master Main Level, Split Bedroom, Great Room, Double Vanity, Walk-In Closet(s), Pantry, Kitchen Island, Quartz Counters, Number of Baths Main Level: 2
- Flooring: Tile, Carpet, Engineered Wood Floors
- Has basement: No
- Number of fireplaces: 1
- Fireplace features: One, Gas
Interior area
- Total structure area: 1,993
- Total interior livable area: 1,993 sqft
- Finished area above ground: 1,993
Video & virtual tour
Property
Parking
- Total spaces: 2
- Parking features: Other, Alley Access
- Garage spaces: 2
Features
- Levels: One
- Patio & porch: Covered Patio/Deck
- Has view: Yes
Lot
- Features: Sidewalks, Views
Details
- Parcel number: R8512730140
Construction
Type & style
- Home type: Condo
- Property subtype: Condominium
Materials
- Brick, Masonry, Stone, Stucco, Other
- Roof: Rolled/Hot Mop
Condition
- New Construction
- New construction: Yes
- Year built: 2024
Utilities & green energy
- Water: Public
- Utilities for property: Sewer Connected
Community & HOA
Community
- Subdivision: Townsite Gateway Condominium
HOA
- Has HOA: Yes
- HOA fee: $671 monthly
Location
- Region: Eagle
Financial & listing details
- Price per square foot: $600/sqft
- Tax assessed value: $23,200
- Annual tax amount: $196
- Date on market: 8/7/2026
- Listing terms: Cash,Conventional,Owner Will Carry
- Ownership: Fee Simple
Estimated market value
$1,185,600
$1.13M - $1.24M
$3,362/mo
Price history
Price history is unavailable.
Public tax history
| Year | Property taxes | Tax assessment |
|---|---|---|
| 2026 | $196 | $23,200 -56.6% |
| 2025 | -- | $53,500 |
Find assessor info on the county website
Monthly payment
Est. payment
Payment breakdown
Explore the cost of this home by adjusting the details. Changes won't be saved.Climate risks
Neighborhood: 83616
Nearby schools
Schools provided by the listing agent
- Elementary: Eagle
- Middle: Eagle Middle
- High: Eagle
- District: West Ada School District
Source: IMLS. This data may not be complete. We recommend contacting the local school district to confirm school assignments for this home.
- from $1,115,0002 bd2 ba1.4k sqftUnit 301 1496 Plan, The Hemingway, Eagle, ID 83616New Construction
- from $908,0002 bd2 ba1.4k sqftUnit 203 1468 Plan, The Hemingway, Eagle, ID 83616New Construction
- from $1,068,0002 bd2 ba1.4k sqftUnit 303 1468 Plan, The Hemingway, Eagle, ID 83616New Construction
- from $848,0002 bd2 ba1.5k sqftUnit 205 1550 Plan, The Hemingway, Eagle, ID 83616New Construction
Similar homes
- $1,190,0003 bd2 ba1.9k sqft55 E State St Unit 204, Eagle, ID 83616Active
 MLS ID #98996752, Lisa Kohl, Keller Williams Realty Boise. IMLS
 - $1,150,0003 bd2 ba1.9k sqft55 E State St Unit 200, Eagle, ID 83616Active
 MLS ID #98996739, Lisa Kohl, Keller Williams Realty Boise. IMLS
 - $1,149,9003 bd2 ba2.4k sqft3475 W Parodin St, Eagle, ID 83616Active
 MLS ID #98997261, Shaun Urwin, Better Homes & Gardens 43North. IMLS
 - $619,9003 bd3 ba2.1k sqft163 W Floating Feather Rd, Eagle, ID 83616Active
 MLS ID #98996360, Jameson Shaw, Aspire Realty Group. IMLS
