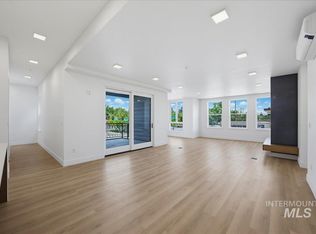
Designed for the way life unfolds, The Lenox balances gracious gathering spaces, private bedroom wings, exceptional storage & elevated views across Downtown Eagle within The Hemingway’s limited collection of sixteen homes. Ten-foot ceilings & soft northern light span generous gathering spaces balanced by distinctly private bedroom wings. An airy great room provides a backdrop for entertaining, while remaining connected to the kitchen & fireplace-centered living room. Rich walnut cabinetry, sleek quartz countertops & an oversized waterfall island bring refinement to the kitchen. The primary suite occupies its own side of the residence, with an expansive walk-in closet & spa-inspired bath featuring a soaking tub, glass-enclosed shower & layered tilework. Across the home, two additional bedrooms each include a walk-in closet, offering generous accommodations for guests or a dedicated office. Beyond the residence, secure access, elevator service, two deeded parking spaces & dedicated storage complete a residence designed with both refinement & practicality in mind. Downstairs, a growing collection of dining, wine & retail is taking shape at The Hemingway, with the rest of Downtown Eagle just beyond the front door. Developer financing available for a limited time: 2.99% fixed, 10% down, 30 years.
Active
$1,190,000
55 E State St Unit 204, Eagle, ID 83616
3beds
2baths
1,983sqft
Condominium
Built in 2024
-- sqft lot
$1,180,700 Zestimate®
$600/sqft
$668/mo HOA
What's special
Glass-enclosed showerSleek quartz countertopsRich walnut cabinetryPrivate bedroom wingsLayered tileworkGracious gathering spacesTen-foot ceilings
- 70 days
- 72
- 3
Zillow last checked:
Listing updated:
Listed by:
Lisa Kohl Cell:208-209-3597,
Keller Williams Realty Boise,
Elizabeth Campbell 208-270-2730,
Keller Williams Realty Boise
Source: IMLS,MLS#: 98996752
Facts & features
Interior
Bedrooms & bathrooms
- Bedrooms: 3
- Bathrooms: 2
- Main level bathrooms: 2
- Main level bedrooms: 3
Primary bedroom
- Level: Main
- Area: 196
- Dimensions: 14 x 14
Bedroom 2
- Level: Main
- Area: 132
- Dimensions: 12 x 11
Bedroom 3
- Level: Main
- Area: 144
- Dimensions: 12 x 12
Heating
- Ductless/Mini Split
Appliances
- Included: Dishwasher, Disposal, Microwave, Oven/Range Freestanding, Refrigerator, Gas Oven, Gas Range
Features
- Bath-Master, Bed-Master Main Level, Split Bedroom, Great Room, Double Vanity, Walk-In Closet(s), Pantry, Kitchen Island, Quartz Counters, Number of Baths Main Level: 2
- Flooring: Tile, Carpet, Engineered Wood Floors
- Has basement: No
- Number of fireplaces: 1
- Fireplace features: One, Gas
Interior area
- Total structure area: 1,983
- Total interior livable area: 1,983 sqft
- Finished area above ground: 1,983
Video & virtual tour
Property
Parking
- Total spaces: 2
- Parking features: Other, Alley Access
- Garage spaces: 2
Features
- Levels: One
- Patio & porch: Covered Patio/Deck
- Has view: Yes
Lot
- Features: Sidewalks, Views
Details
- Parcel number: R8512730120
Construction
Type & style
- Home type: Condo
- Property subtype: Condominium
Materials
- Brick, Masonry, Stone, Stucco, Other
- Roof: Rolled/Hot Mop
Condition
- New Construction
- New construction: Yes
- Year built: 2024
Utilities & green energy
- Water: Public
- Utilities for property: Sewer Connected
Community & HOA
Community
- Subdivision: Townsite Gateway Condominium
HOA
- Has HOA: Yes
- HOA fee: $668 monthly
Location
- Region: Eagle
Financial & listing details
- Price per square foot: $600/sqft
- Tax assessed value: $23,100
- Annual tax amount: $196
- Date on market: 8/7/2026
- Listing terms: Cash,Conventional,Owner Will Carry
- Ownership: Fee Simple
Estimated market value
$1,180,700
$1.12M - $1.24M
$3,351/mo
Price history
Price history is unavailable.
Public tax history
| Year | Property taxes | Tax assessment |
|---|---|---|
| 2026 | $196 | $23,100 -56.7% |
| 2025 | -- | $53,400 |
Find assessor info on the county website
Monthly payment
Est. payment
Payment breakdown
Explore the cost of this home by adjusting the details. Changes won't be saved.Climate risks
Neighborhood: 83616
Nearby schools
Schools provided by the listing agent
- Elementary: Eagle
- Middle: Eagle Middle
- High: Eagle
- District: West Ada School District
Source: IMLS. This data may not be complete. We recommend contacting the local school district to confirm school assignments for this home.
Similar homes
- $1,195,0003 bd2 ba1.9k sqft55 E State St Unit 202, Eagle, ID 83616Active
 MLS ID #98996747, Elizabeth Campbell, Keller Williams Realty Boise. IMLS
 - $1,150,0003 bd2 ba1.9k sqft55 E State St Unit 200, Eagle, ID 83616Active
 MLS ID #98996739, Lisa Kohl, Keller Williams Realty Boise. IMLS
 - $1,149,9003 bd2 ba2.4k sqft3475 W Parodin St, Eagle, ID 83616Active
 MLS ID #98997261, Shaun Urwin, Better Homes & Gardens 43North. IMLS
 - $619,9003 bd3 ba2.1k sqft163 W Floating Feather Rd, Eagle, ID 83616Active
 MLS ID #98996360, Jameson Shaw, Aspire Realty Group. IMLS
