Experience refined living in this exquisite 4-bedroom, 4-bath luxury home offering 3,880 sq ft of thoughtfully designed space. The open floorplan is perfect for entertaining, featuring a gourmet kitchen with high-end appliances, custom cabinetry, and a spacious butler’s pantry. A dedicated office, wine room, and expansive great room add both function and sophistication. The luxurious primary suite includes walk-around full tile walk-in shower, separate soaker tub, dual vanity and a massive walk-in closet. Enjoy seamless indoor-outdoor living with a covered front porch and back patio showcasing stunning foothill views. Designed for convenience and adventure, this home also includes a side-load 2-car garage and a 45’ RV bay for all your toys. Separate mudroom and laundry spaces add practicality to the elegance. Nestled in Eagle’s premier Valnova Estates, residents enjoy a lifestyle rich with outdoor amenities—biking and walking paths, trails, parks, pickleball and tennis courts, a 2.5-acre recreation lake, beach area, fitness center, and indoor/outdoor pool. This is more than a home—it’s a custom-crafted sanctuary that blends comfort, technology, and refined design in every detail. *Photos Similar*
Pending
Price increase: $2.4M (4/27)
$2,390,000
7068 N Cairnhill Way, Eagle, ID 83616
4beds
4baths
3,880sqft
:
Get pre-qualified$13,969/mo
Single Family Residence
Built in 2026
0.49 Acres Lot
$2,368,900 Zestimate®
$616/sqft
$233/mo HOA
What's special
- 171 days |
- 38 |
- 0 |
Zillow last checked:
Listing updated:
Listed by:
Rachel Postigo Main:208-381-8000,
Better Homes & Gardens 43North
Source: IMLS,MLS#: 98973607
Facts & features
Interior
Bedrooms & bathrooms
- Bedrooms: 4
- Bathrooms: 4
- Main level bathrooms: 4
- Main level bedrooms: 4
Primary bedroom
- Level: Main
- Area: 272
- Dimensions: 17 x 16
Bedroom 2
- Level: Main
- Area: 187
- Dimensions: 11 x 17
Bedroom 3
- Level: Main
- Area: 255
- Dimensions: 15 x 17
Bedroom 4
- Level: Main
- Area: 144
- Dimensions: 12 x 12
Kitchen
- Level: Main
- Area: 352
- Dimensions: 16 x 22
Office
- Level: Main
- Area: 132
- Dimensions: 12 x 11
Heating
- Forced Air, Natural Gas
Cooling
- Central Air
Appliances
- Included: Gas Water Heater, Dishwasher, Disposal, Double Oven, Microwave, Oven/Range Built-In, Water Softener Owned, Gas Range
Features
- Bath-Master, Bed-Master Main Level, Guest Room, Split Bedroom, Den/Office, Great Room, Double Vanity, Walk-In Closet(s), Walk In Shower, Breakfast Bar, Pantry, Kitchen Island, Granite Counters, Quartz Counters, Number of Baths Main Level: 4
- Flooring: Tile, Carpet, Engineered Wood Floors
- Has basement: No
- Number of fireplaces: 1
- Fireplace features: One, Gas
Interior area
- Total structure area: 3,880
- Total interior livable area: 3,880 sqft
- Finished area above ground: 3,880
- Finished area below ground: 0
Property
Parking
- Total spaces: 4
- Parking features: Attached, RV Access/Parking, Driveway
- Attached garage spaces: 4
- Has uncovered spaces: Yes
- Details: Garage: 24x23
Features
- Levels: One
- Patio & porch: Covered Patio/Deck
- Pool features: Community, Pool
- Has view: Yes
Lot
- Size: 0.49 Acres
- Features: 10000 SF - .49 AC, Sidewalks, Views, Canyon Rim, Rolling Slope, Auto Sprinkler System, Full Sprinkler System, Pressurized Irrigation Sprinkler System
Details
- Parcel number: R8954601040
Construction
Type & style
- Home type: SingleFamily
- Property subtype: Single Family Residence
Materials
- Frame, Stone, Stucco
- Foundation: Crawl Space
- Roof: Composition,Architectural Style
Condition
- New Construction
- New construction: Yes
- Year built: 2026
Details
- Builder name: Bachman Custom Homes
Utilities & green energy
- Water: Public
- Utilities for property: Sewer Connected, Cable Connected, Broadband Internet
Community & HOA
Community
- Subdivision: Valnova Estates Subdivision
HOA
- Has HOA: Yes
- HOA fee: $2,800 annually
Location
- Region: Eagle
Financial & listing details
- Price per square foot: $616/sqft
- Date on market: 2/3/2026
- Listing terms: Cash,Conventional,VA Loan
- Ownership: Fee Simple
- Road surface type: Paved
Estimated market value
$2,368,900
$2.25M - $2.49M
$5,162/mo
Price history
Price history is unavailable.
Public tax history
Tax history is unavailable.
Monthly payment
Est. payment
Payment breakdown
Explore the cost of this home by adjusting the details. Changes won't be saved.Climate risks
Neighborhood: 83616
Nearby schools
GreatSchools rating
- 7/10Star Elementary SchoolGrades: PK-5Distance: 5.4 mi
- 9/10STAR MIDDLE SCHOOLGrades: 6-8Distance: 4 mi
- 10/10Eagle High SchoolGrades: 9-12Distance: 4.2 mi
Schools provided by the listing agent
- Elementary: Star
- Middle: Star
- High: Eagle
- District: West Ada School District
Source: IMLS. This data may not be complete. We recommend contacting the local school district to confirm school assignments for this home.
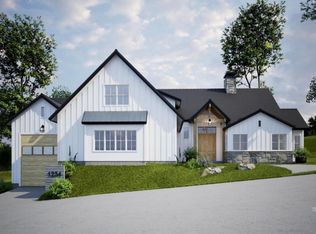
- $1,289,9004 bd4 ba3.2k sqft7065 N Cairnhill Way, Eagle, ID 83616New Construction
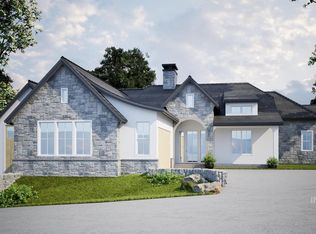
- $1,190,9004 bd4 ba2.7k sqft7039 N Cairnhill Way, Eagle, ID 83616Pending
- $2,299,9004 bd5 ba4.4k sqft7017 N Cairnhill Way, Eagle, ID 83616New Construction

- $--3 bd3 ba2.2k sqft5610 W Haughburn Dr, Eagle, ID 83616Sold

- $1,024,9003 bd4 ba2.5k sqft6971 N Cairnhill Way, Eagle, ID 83616New Construction
- $--3 bd3 ba2.3k sqft5615 W Haughburn Dr, Eagle, ID 83616Sold
- $--3 bd3 ba3k sqft5641 W Haughburn Dr, Eagle, ID 83616Sold
- $303,0000.47 Acres7202 N Cairnhill Way, Eagle, ID 83616Lot/Land
A local agent can set up tours, give advice and negotiate with sellers.
A local lender can help you make sure your offer is ready when you are.
Similar homes
- $2,299,9004 bd5 ba4.4k sqft7017 N Cairnhill Way, Eagle, ID 83616ActiveMLS ID #98972497, Rachel Postigo, Better Homes & Gardens 43North. IMLS
- $2,499,9004 bd5 ba4.5k sqft7542 W Rockhaven Dr, Eagle, ID 83616Back on Market
 MLS ID #98995063, Keri Rock Eberhard, Homes of Idaho. IMLS
 - $2,299,9994 bd4 ba4.6k sqft4663 W Clear Field Dr, Eagle, ID 83616Active
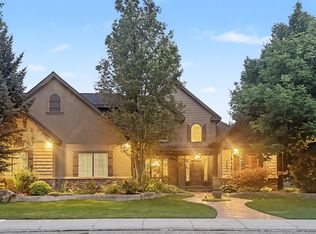 MLS ID #98993682, Ben Webb, Silvercreek Realty Group. IMLS
 - $2,350,0004 bd4 ba5.6k sqft103 S Alder Ln, Eagle, ID 83616Active
 MLS ID #98993335, Alei Merrill, ALEI International. IMLS
 - $2,400,0005 bd5 ba3.9k sqft3420 Mayberry Way, Eagle, ID 83616ActiveMLS ID #98964671, Lane Ranstrom, Boise Premier Real Estate. IMLS
- $2,999,0004 bd5 ba5.2k sqft7195 N Cairnhill Way, Eagle, ID 83616ActiveMLS ID #98961911, Kelli Ryan, Silvercreek Realty Group. IMLS
- $1,199,9994 bd3 ba3k sqft3494 S Sugar Loaf Pl, Eagle, ID 83616ActiveMLS ID #98994787, Sarah Schnitker, Coldwell Banker Tomlinson. IMLS
- $1,899,0005 bd5 ba5.1k sqft1001 N Triathlon Ave, Eagle, ID 83616Back on MarketMLS ID #98993310, Tyler Smith, THG Real Estate. IMLS
- $1,349,9004 bd4 ba2.9k sqft6404 W Danes Dr, Eagle, ID 83616ActiveIMLS
- $2,999,0004 bd5 ba5.8k sqft2164 W Holly Mountain Dr, Eagle, ID 83616ActiveMLS ID #98988931, Troy Owens, Compass RE. IMLS
- $1,875,0003 bd4 ba3.1k sqft3426 N Harvest Moon Way, Eagle, ID 83616ActiveMLS ID #98974599, Jennie Johnson, Silvercreek Realty Group. IMLS
- $2,599,0004 bd4 ba3.6k sqft6400 N High Valley, Boise, ID 83714ActiveMLS ID #98990267, Tristan Abbott, Boise Premier Real Estate. IMLS
- $1,249,9996 bd5 ba4.2k sqft2097 N World Cup Way, Eagle, ID 83616ActiveMLS ID #98980999, Michelle Welch, John L Scott Boise. IMLS
- $1,629,9004 bd5 ba3.2k sqft5068 W Braveheart St #Brentwood, Eagle, ID 83616ActiveMLS ID #98991723, Debbie Hundoble, Silvercreek Realty Group. IMLS
- $1,350,0004 bd4 ba2.8k sqft6181 W Strant St, Eagle, ID 83616ActiveMLS ID #98993049, Daniel Doherty, Better Homes & Gardens 43North. IMLS
- $2,999,0005 bd6 ba4.9k sqft3533 N Templeton Way, Eagle, ID 83616ActiveMLS ID #98985942, Arrow Tallman, Keller Williams Realty Boise. IMLS
- $1,319,9004 bd4 ba3.1k sqft5094 W Braveheart St, Eagle, ID 83616ActiveMLS ID #98992707, Debbie Hundoble, Silvercreek Realty Group. IMLS
- $2,423,2635 bd5 ba3.9k sqft14695 W Woodpecker Ave, Boise, ID 83714ActiveIMLS
- $1,599,9003 bd4 ba3.6k sqft4930 W Braveheart, Eagle, ID 83616ActiveMLS ID #98991342, Yuri Blanco, RE/MAX Executives. IMLS
- $3,395,0004 bd7 ba5.2k sqft996 S Waning Ln, Eagle, ID 83616NewMLS ID #98995104, Michelene Cromwell, Silvercreek Realty Group. IMLS
