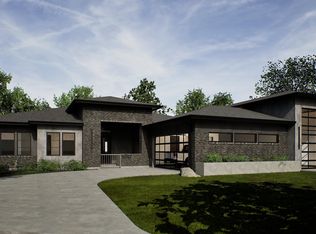
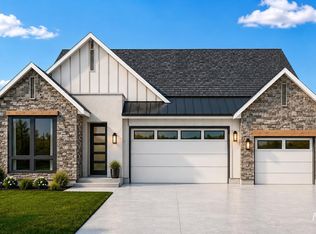
For over 30 years, Shadow Mountain Homes has earned a reputation for distinctive architecture and superior craftsmanship. The "Miele with 49' RV Bay" model continues this legacy with a thoughtfully designed floor plan that masterfully balances flexibility, privacy, and everyday functionality. The heart of the home is a true chef’s kitchen featuring custom cabinetry, premium Thermador appliances—including a built-in refrigerator, double ovens, and a 36" cooktop. Expansive living spaces with soaring high ceilings and abundant natural light create a seamless flow throughout, enhanced by warm interior tones that add timeless elegance. The primary suite offers a spa-like retreat with heated tile floors in the bath and a generous walk-in closet. A versatile guest suite with its own full bath functions perfectly as a second primary or ideal space for visitors. Additional highlights include an impressive 48' deep RV garage with a 14' tall door, providing unparalleled storage for your toys and equipment. The expansive back patio wraps around the great room and dining area, creating the perfect setting for effortless indoor-outdoor living and entertaining.
Active
$1,350,000
6181 W Strant St, Eagle, ID 83616
4beds
4baths
2,830sqft
Single Family Residence
Built in 2026
0.37 Acres Lot
$1,340,300 Zestimate®
$477/sqft
$123/mo HOA
What's special
- 88 days
- 193
- 14
Zillow last checked:
Listing updated:
Listed by:
Daniel Doherty Main:208-381-8000,
Better Homes & Gardens 43North,
Christopher Majors 888-452-5257,
Better Homes & Gardens 43North
Source: IMLS,MLS#: 98993049
Facts & features
Interior
Bedrooms & bathrooms
- Bedrooms: 4
- Bathrooms: 4
- Main level bathrooms: 3
- Main level bedrooms: 4
Primary bedroom
- Level: Main
- Area: 378
- Dimensions: 18 x 21
Bedroom 2
- Level: Main
- Area: 156
- Dimensions: 13 x 12
Bedroom 3
- Level: Main
- Area: 156
- Dimensions: 13 x 12
Bedroom 4
- Level: Main
- Area: 169
- Dimensions: 13 x 13
Kitchen
- Level: Main
- Area: 140
- Dimensions: 10 x 14
Heating
- Forced Air, Natural Gas
Cooling
- Central Air
Appliances
- Included: Gas Water Heater, Tankless Water Heater, Recirculating Pump Water Heater, Dishwasher, Disposal, Double Oven, Oven/Range Built-In, Refrigerator
Features
- Bed-Master Main Level, Guest Room, Den/Office, Great Room, Double Vanity, Central Vacuum Plumbed, Walk-In Closet(s), Pantry, Quartz Counters, Number of Baths Main Level: 3
- Flooring: Tile, Engineered Wood Floors
- Has basement: No
- Number of fireplaces: 1
- Fireplace features: One, Gas
Interior area
- Total structure area: 2,830
- Total interior livable area: 2,830 sqft
- Finished area above ground: 2,830
- Finished area below ground: 0
Property
Parking
- Total spaces: 4
- Parking features: Attached, RV Access/Parking, Driveway
- Attached garage spaces: 4
- Has uncovered spaces: Yes
- Details: Garage: 22'7"x24'6
Features
- Levels: One
- Patio & porch: Covered Patio/Deck
- Fencing: Full,Vinyl
Lot
- Size: 0.37 Acres
- Features: 10000 SF - .49 AC, Irrigation Available, Sidewalks, Auto Sprinkler System, Drip Sprinkler System, Full Sprinkler System
Details
- Parcel number: R8099700060
Construction
Type & style
- Home type: SingleFamily
- Property subtype: Single Family Residence
Materials
- Concrete, Frame, Stone, Stucco, HardiPlank Type
- Foundation: Crawl Space
- Roof: Architectural Style
Condition
- New Construction
- New construction: Yes
- Year built: 2026
Details
- Builder name: Shadow Mountain Construct
Utilities & green energy
- Water: Public
- Utilities for property: Sewer Connected
Community & HOA
Community
- Subdivision: Stags Crossing
HOA
- Has HOA: Yes
- HOA fee: $1,475 annually
Location
- Region: Eagle
Financial & listing details
- Price per square foot: $477/sqft
- Tax assessed value: $340,000
- Annual tax amount: $1,080
- Date on market: 7/8/2026
- Listing terms: Cash,Conventional
- Ownership: Fee Simple
- Road surface type: Paved
Estimated market value
$1,340,300
$1.27M - $1.41M
$4,210/mo
Price history
Price history is unavailable.
Public tax history
| Year | Property taxes | Tax assessment |
|---|---|---|
| 2026 | $1,073 -8.9% | $340,000 +14.1% |
| 2025 | $1,178 -4.7% | $298,000 +3% |
| 2024 | $1,235 | $289,300 +5% |
| 2023 | -- | $275,500 |
Find assessor info on the county website
Monthly payment
Est. payment
Payment breakdown
Explore the cost of this home by adjusting the details. Changes won't be saved.Climate risks
Neighborhood: 83616
Nearby schools
Schools provided by the listing agent
- Elementary: Eagle
- Middle: Eagle Middle
- High: Eagle
- District: West Ada School District
Source: IMLS. This data may not be complete. We recommend contacting the local school district to confirm school assignments for this home.
Similar homes
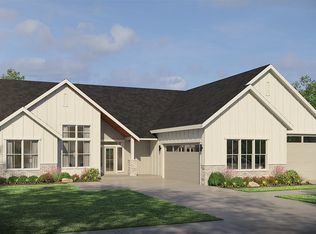
- $1,324,9004 bd4 ba3.3k sqft7689 W Flathead Lake St, Eagle, ID 83616New Construction
 Pacific Lifestyle Homes
 - $1,220,9005 bd4 ba3.2k sqft2197 N Buhrstone Ave, Eagle, ID 83616Active
 MLS ID #98984251, Jennifer Hickey, Presidio Real Estate Idaho. IMLS
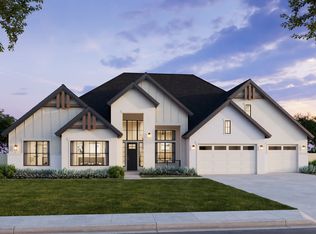
 - from $1,247,7344 bd5 ba3.2k sqftResidence 4 Plan, Soaring Feather, Eagle, ID 83616New Construction
 Woodbridge Pacific Group
 - $899,9004 bd4 ba2.5k sqft2507 E Monhegan Dr, Eagle, ID 83616New
 MLS ID #99002654, Chris Schneider, Starwood Realty Inc. IMLS
