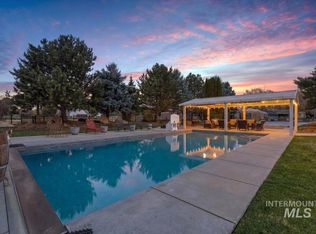
Amazing new price! Don't miss this opportunity to own a truly remarkable home in the highly desirable Callaway Ranch. This spectacular 6 bed, 5.5 bath home has a lot to offer, including: •Main level master with double-sided fireplace and sitting area w/views and access to the east-facing deck and hot tub •2nd laundry room in master closet •Formal Dining Room •Main level office •Well-appointed kitchen w/black walnut cabinetry, slab granite, huge walk-in pantry w/second fridge & upright freezer, 2 sinks, 2 dishwashers, Wolfe Stove, double ovens, warming drawer, and trash compactor •Large craft room w/wall lockers •Family room w/wood burning stove •Brand-new paint and carpet •Basement great room w/fireplace •Huge bonus game room w/built-in seating •Solar panels cover entire electric bill w/a $10/month service fee •Located in a quiet cul-de-sac, this 1.8 Acre property is on a premier lot with no backyard neighbors •Horses and chickens allowed •A full invisible fence •Mature fruit trees, raspberries and blackberries •OWNER WILL CONSIDER SELLER FINANCING - Please call to discuss.
Active
Price cut: $200K (5/25)
$1,699,000
4154 W Morgan Creek Ct, Eagle, ID 83616
6beds
6baths
6,075sqft
:
Get pre-qualified$9,988/mo
Single Family Residence
Built in 2004
1.8 Acres Lot
$1,643,700 Zestimate®
$280/sqft
$225/mo HOA
What's special
Hot tubBonus game roomCraft roomMature fruit treesPremier lotBrand-new paint and carpetRaspberries and blackberries
- 310 days |
- 749 |
- 39 |
Zillow last checked:
Listing updated:
Listed by:
Olivia Cook Main:208-891-3298,
Cook & Company Realty
Source: IMLS,MLS#: 98962117
Facts & features
Interior
Bedrooms & bathrooms
- Bedrooms: 6
- Bathrooms: 6
- Main level bathrooms: 2
- Main level bedrooms: 2
Primary bedroom
- Level: Main
- Area: 425
- Dimensions: 25 x 17
Bedroom 2
- Level: Main
- Area: 156
- Dimensions: 13 x 12
Bedroom 3
- Level: Lower
- Area: 210
- Dimensions: 15 x 14
Bedroom 4
- Level: Lower
- Area: 195
- Dimensions: 15 x 13
Bedroom 5
- Level: Lower
- Area: 154
- Dimensions: 14 x 11
Dining room
- Level: Main
- Area: 224
- Dimensions: 16 x 14
Family room
- Level: Main
- Area: 255
- Dimensions: 17 x 15
Kitchen
- Level: Main
- Area: 322
- Dimensions: 23 x 14
Office
- Level: Main
- Area: 132
- Dimensions: 12 x 11
Heating
- Forced Air, Natural Gas
Cooling
- Central Air
Appliances
- Included: Gas Water Heater, Dishwasher, Disposal, Double Oven, Microwave, Oven/Range Built-In, Refrigerator, Trash Compactor, Washer, Dryer
Features
- Bath-Master, Bed-Master Main Level, Guest Room, Split Bedroom, Den/Office, Formal Dining, Family Room, Great Room, Rec/Bonus, Double Vanity, Walk-In Closet(s), Breakfast Bar, Pantry, Kitchen Island, Granite Counters, Number of Baths Main Level: 2, Number of Baths Upper Level: 1, Number of Baths Below Grade: 2, Bonus Room Size: 26x14, Bonus Room Level: Upper
- Flooring: Tile, Carpet
- Has basement: No
- Has fireplace: Yes
- Fireplace features: Three or More, Gas, Wood Burning Stove
Interior area
- Total structure area: 6,075
- Total interior livable area: 6,075 sqft
- Finished area above ground: 3,354
- Finished area below ground: 2,721
Property
Parking
- Total spaces: 3
- Parking features: Attached, Driveway
- Attached garage spaces: 3
- Has uncovered spaces: Yes
- Details: Garage: 29x27
Features
- Levels: Two Story w/ Below Grade
- Patio & porch: Covered Patio/Deck
- Exterior features: Dog Run
- Has spa: Yes
- Spa features: Heated, Bath
- Fencing: Partial
Lot
- Size: 1.8 Acres
- Features: 1 - 4.99 AC, Garden, Horses, Irrigation Available, Chickens, Auto Sprinkler System, Full Sprinkler System, Pressurized Irrigation Sprinkler System
Details
- Parcel number: R1248190030
- Zoning: Ada County-R1
- Horses can be raised: Yes
Construction
Type & style
- Home type: SingleFamily
- Property subtype: Single Family Residence
Materials
- Frame, Stucco
- Roof: Composition,Architectural Style
Condition
- Year built: 2004
Utilities & green energy
- Electric: Photovoltaics Seller Owned
- Water: Public
- Utilities for property: Sewer Connected, Cable Connected
Community & HOA
Community
- Subdivision: Callaway Ranch
HOA
- Has HOA: Yes
- HOA fee: $675 quarterly
Location
- Region: Eagle
Financial & listing details
- Price per square foot: $280/sqft
- Tax assessed value: $1,284,500
- Annual tax amount: $4,479
- Date on market: 9/19/2025
- Listing terms: Cash,Conventional
- Ownership: Fee Simple
Estimated market value
$1,643,700
$1.56M - $1.73M
$7,047/mo
Price history
Price history is unavailable.
Public tax history
| Year | Property taxes | Tax assessment |
|---|---|---|
| 2025 | $4,472 -1.1% | $1,284,500 +2% |
| 2024 | $4,522 -22.4% | $1,259,200 +7.8% |
| 2023 | $5,827 -8.4% | $1,167,600 -20.2% |
| 2022 | $6,360 +12.1% | $1,463,600 +20.5% |
| 2021 | $5,675 -17.5% | $1,214,200 +42.9% |
| 2020 | $6,882 +2.7% | $849,900 +1% |
| 2019 | $6,703 +10.6% | $841,800 +9.3% |
| 2018 | $6,062 +1.1% | $770,000 +14.3% |
| 2017 | $5,995 | $673,500 +5.6% |
| 2016 | $5,995 | $638,000 +9.4% |
| 2015 | $5,995 +10.9% | $583,200 +25.9% |
| 2012 | $5,404 +50.4% | $463,400 +13.6% |
| 2011 | $3,592 -21.1% | $408,000 -21.4% |
| 2010 | $4,556 -21.7% | $519,300 -21.8% |
| 2009 | $5,820 +189% | $664,200 -17.4% |
| 2007 | $2,014 -12.7% | $804,300 +72.8% |
| 2006 | $2,306 | $465,400 |
Find assessor info on the county website
Monthly payment
Est. payment
Payment breakdown
Explore the cost of this home by adjusting the details. Changes won't be saved.Climate risks
Neighborhood: 83616
Nearby schools
GreatSchools rating
- 10/10Eagle Hills Elementary SchoolGrades: PK-5Distance: 3.2 mi
- 10/10Eagle Middle SchoolGrades: 6-8Distance: 2.2 mi
- 10/10Eagle High SchoolGrades: 9-12Distance: 1.3 mi
Schools provided by the listing agent
- Elementary: Eagle
- Middle: Eagle Middle
- High: Eagle
- District: West Ada School District
Source: IMLS. This data may not be complete. We recommend contacting the local school district to confirm school assignments for this home.
- $1,547,0004 bd4 ba4.5k sqft4221 W Morgan Creek Ct, Eagle, ID 83616Off Market

- $1,325,0005 bd3 ba3.1k sqft4176 W Morgan Creek Ct, Eagle, ID 83616Off Market
- $632,700-- bd-- ba-- sqftW Morgan Creek Ct, Eagle, ID 83616Off Market
- $1,240,2005 bd2 ba2.4k sqft2695 N Park Ln, Eagle, ID 83616Off Market
- $1,326,9004 bd2 ba3.1k sqft4222 W Morgan Creek Ct, Eagle, ID 83616Off Market
- $1,213,3005 bd2 ba2.7k sqft2661 N Park Ln, Eagle, ID 83616Off Market
- $1,440,2005 bd3 ba4k sqft4170 W Kelsey Creek St, Eagle, ID 83616Off Market
- $1,541,3004 bd5 ba3.6k sqft2676 N Saddle Mountain Way, Eagle, ID 83616Off Market
A local agent can set up tours, give advice and negotiate with sellers.
A local lender can help you make sure your offer is ready when you are.
Similar homes
- $1,580,0005 bd5 ba4k sqft5410 W Beacon Light Rd, Eagle, ID 83616Active
 MLS ID #98987943, Tammy Moody, Coldwell Banker Tomlinson. IMLS
 - $1,675,0004 bd3 ba3.6k sqft1825 W Beacon Light Rd, Eagle, ID 83616Active
 MLS ID #98989664, Todd Mccauley, CENTURY 21 Eagle Rock. IMLS
 - $1,610,0006 bd4 ba3.9k sqft264 W Rush Ct, Eagle, ID 83616Active
 MLS ID #98979414, Will Meyers, Finding 43 Real Estate. IMLS
 - $1,899,0005 bd5 ba5.1k sqft1001 N Triathlon Ave, Eagle, ID 83616Back on Market
 MLS ID #98993310, Tyler Smith, THG Real Estate. IMLS
 - $1,600,0005 bd4 ba4.7k sqft1013 E Rivers End Dr, Eagle, ID 83616ActiveMLS ID #98991889, Andrew Knowles, Keller Williams Realty Boise. IMLS
- $1,850,0004 bd4 ba4.1k sqft5424 W Founders Dr, Eagle, ID 83616ActiveMLS ID #98993542, Keri Rock Eberhard, Homes of Idaho. IMLS
- $1,384,9005 bd4 ba3.6k sqft2546 N Heirloom Ave, Eagle, ID 83616NewMLS ID #98995108, Jace Stolfo, Stolfo Real Estate. IMLS
- $1,972,8504 bd4 ba4k sqft2283 W Stansbury Dr, Eagle, ID 83616ActiveMLS ID #98991452, James Downie, Homes of Idaho. IMLS
- $2,500,0005 bd3 ba4.5k sqft7002 W Avignon Ln, Eagle, ID 83616ActiveMLS ID #98990704, Katie Mcferrin, Amherst Madison. IMLS
- $1,890,7774 bd4 ba3.9k sqft2413 S Mallard Wing Way, Eagle, ID 83616ActiveMLS ID #98981670, Joan Holmes, Coldwell Banker Tomlinson. IMLS
- $1,395,0003 bd4 ba3.2k sqft6252 W Striker Dr, Eagle, ID 83616Price ChangeMLS ID #98987435, Helen Money, Coldwell Banker Tomlinson. IMLS
- $1,599,9003 bd4 ba3.6k sqft4930 W Braveheart, Eagle, ID 83616ActiveMLS ID #98991342, Yuri Blanco, RE/MAX Executives. IMLS
- $1,424,9006 bd4 ba3.6k sqft7715 W Flathead Lake St #6, Eagle, ID 83616ActiveMLS ID #98993112, Jared Laughlin, Homes of Idaho. IMLS
- $1,575,0006 bd5 ba5.2k sqft5290 N Sorrento Dr, Boise, ID 83704ActiveMLS ID #98992450, Tyler Johnson, Silvercreek Realty Group. IMLS
- $1,999,9994 bd5 ba4.1k sqft993 S Waning Ln, Eagle, ID 83616NewMLS ID #98995124, Jennifer Hickey, Presidio Real Estate Idaho. IMLS
- $1,750,0005 bd4 ba4.7k sqft2800 W Idaho Blvd, Emmett, ID 83617ActiveMLS ID #98974362, Jaylene Groeniger, Sweet Group Realty. IMLS
- $2,499,9004 bd5 ba4.5k sqft7542 W Rockhaven Dr, Eagle, ID 83616ActiveMLS ID #98995063, Keri Rock Eberhard, Homes of Idaho. IMLS
- $1,950,0006 bd5 ba4.6k sqft8195 Joplin Rd, Nampa, ID 83687ActiveMLS ID #98993095, Sheri Johnson, Homes of Idaho. IMLS
- $2,099,9004 bd3 ba3.9k sqft10200 W Scenic View Ln, Star, ID 83669ActiveMLS ID #98973913, Kaitlyn Funke, Keller Williams Realty Boise. IMLS
- $1,950,0006 bd7 ba5.5k sqft1417 N Kcid Rd, Caldwell, ID 83605ActiveMLS ID #98989329, Dylan Wittman, Kelly Right Real Estate. IMLS
