A one of a kind masterpiece by Integrity Homes! This Stunning work of art defines elegance and luxury. Step through your front door, office to the right, formal dining room to your left. Just beyond that, an incredible staircase that leads up to 4 bedrooms, 2 baths and a bonus with an abundance of space to meet your needs. Back down on the main floor as you enter the open living area, you'll find gourmet kitchen with walk in pantry and built in dining nook with bench. Down the hall is the primary retreat with spa like bathroom and double doors that lead out to a 40 foot covered patio. It just keeps getting better as this home sits in the incredible master-planned community of Inspirado! Sitting on the rim overlooking the Boise River and the City of Star, this community will have 191 homes spanning across over 120 acres with access to amenities like pickleball courts, a clubhouse, pool and so much more! Enjoy modern living with convenient access to various restaurants & shopping opportunities. Home is here!
Active
$2,549,999
7580 W West Lookout Vw, Saint Meridian, ID 83646
5beds
5baths
5,132sqft
:
Get pre-qualified$14,526/mo
Single Family Residence
Built in 2026
0.32 Acres Lot
$2,483,700 Zestimate®
$497/sqft
$200/mo HOA
What's special
Gourmet kitchenIncredible staircaseOffice to the rightWalk in pantry
- 122 days |
- 445 |
- 26 |
Zillow last checked:
Listing updated:
Listed by:
Jennifer Hickey Main:208-344-7477,
Presidio Real Estate Idaho,
Raquel Petzinger 208-794-2187,
Presidio Real Estate Idaho
Source: IMLS,MLS#: 98980809
Facts & features
Interior
Bedrooms & bathrooms
- Bedrooms: 5
- Bathrooms: 5
- Main level bathrooms: 3
- Main level bedrooms: 1
Primary bedroom
- Level: Main
- Area: 289
- Dimensions: 17 x 17
Bedroom 2
- Level: Upper
- Area: 121
- Dimensions: 11 x 11
Bedroom 3
- Level: Upper
- Area: 144
- Dimensions: 12 x 12
Bedroom 4
- Level: Upper
- Area: 144
- Dimensions: 12 x 12
Bedroom 5
- Level: Upper
- Area: 156
- Dimensions: 12 x 13
Dining room
- Level: Main
- Area: 187
- Dimensions: 17 x 11
Office
- Level: Main
- Area: 90
- Dimensions: 9 x 10
Heating
- Forced Air, Natural Gas
Cooling
- Central Air
Appliances
- Included: Gas Water Heater, Tank Water Heater, Dishwasher, Disposal, Microwave, Oven/Range Built-In, Gas Range
Features
- Bath-Master, Great Room, Rec/Bonus, Double Vanity, Central Vacuum Plumbed, Walk-In Closet(s), Pantry, Kitchen Island, Quartz Counters, Number of Baths Main Level: 3, Number of Baths Upper Level: 2, Bonus Room Size: 26x10, Bonus Room Level: Upper
- Has basement: No
- Number of fireplaces: 1
- Fireplace features: One, Gas, Insert
Interior area
- Total structure area: 5,132
- Total interior livable area: 5,132 sqft
- Finished area above ground: 5,132
- Finished area below ground: 0
Property
Parking
- Total spaces: 4
- Parking features: Attached, RV Access/Parking
- Attached garage spaces: 4
- Details: Garage: 18x9, Garage Door: 27x27
Features
- Levels: Two
- Patio & porch: Covered Patio/Deck
- Pool features: Community, Pool
Lot
- Size: 0.32 Acres
- Dimensions: 140 x 100
- Features: 10000 SF - .49 AC, Sidewalks, Auto Sprinkler System, Full Sprinkler System, Pressurized Irrigation Sprinkler System
Details
- Parcel number: R4238640640
- Zoning: R-3PUD-DA
Construction
Type & style
- Home type: SingleFamily
- Property subtype: Single Family Residence
Materials
- Concrete, Frame, Masonry, Stone, HardiPlank Type
- Foundation: Crawl Space
- Roof: Composition,Architectural Style
Condition
- New Construction
- New construction: Yes
- Year built: 2026
Details
- Builder name: Integrity Homes
Utilities & green energy
- Water: Public
- Utilities for property: Sewer Connected, Cable Connected, Broadband Internet
Community & HOA
Community
- Subdivision: Inspirado
HOA
- Has HOA: Yes
- HOA fee: $600 quarterly
Location
- Region: Saint Meridian
Financial & listing details
- Price per square foot: $497/sqft
- Annual tax amount: $2,048
- Date on market: 4/5/2026
- Listing terms: Cash,Conventional,1031 Exchange,VA Loan
- Ownership: Fee Simple,Fractional Ownership: No
Estimated market value
$2,483,700
$2.36M - $2.61M
$5,934/mo
Price history
Price history is unavailable.
Public tax history
Tax history is unavailable.
Monthly payment
Est. payment
Payment breakdown
Explore the cost of this home by adjusting the details. Changes won't be saved.Climate risks
Neighborhood: 83646
Nearby schools
GreatSchools rating
- 8/10PLEASANT VIEW ELEMENTARYGrades: PK-5Distance: 2.1 mi
- 9/10STAR MIDDLE SCHOOLGrades: 6-8Distance: 3.2 mi
- 10/10Owyhee High SchoolGrades: 9-12Distance: 2 mi
Schools provided by the listing agent
- Elementary: Pleasant View
- Middle: Star
- High: Owyhee
- District: West Ada School District
Source: IMLS. This data may not be complete. We recommend contacting the local school district to confirm school assignments for this home.
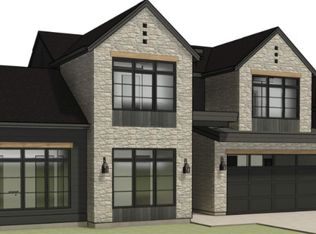
- $1,998,9994 bd4 ba3.8k sqft7720 W Lookout View Ct, Meridian, ID 83646New Construction
- $458,000-- bd-- ba-- sqft7690 W Lookout View St, Meridian, ID 83646Off Market
- $590,0000.43 acres7740 W Lookout View Ct, Meridian, ID 83646Pending
- $1,999,9003 bd4 ba3.2k sqft7670 W Lookout View St, Meridian, ID 83646New Construction
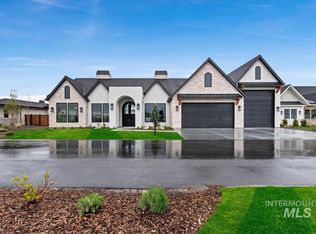
- $--5 bd5 ba3.7k sqft7669 W Lookout Vw, Meridian, ID 83646Sold
- $--3 bd3 ba2.6k sqft7798 W Daybreak Run Ct, Meridian, ID 83646Sold
- $900,0006 bd5 ba3.4k sqft7782 W Daybreak Run Ct, Meridian, ID 83646For Sale
- $--3 bd2 ba1.8k sqft7680 W Old School St, Meridian, ID 83646Sold
A local agent can set up tours, give advice and negotiate with sellers.
Similar homes
- $1,949,0004 bd5 ba3.5k sqft8166 W Inspirado Dr, Meridian, ID 83646New
 MLS ID #98996291, Matt Bauscher, Amherst Madison. IMLS
 - $2,295,0004 bd4 ba4.3k sqft6676 N Double Eagle Ln, Meridian, ID 83646Active
 MLS ID #98994982, Matt Bauscher, Amherst Madison. IMLS
 - $1,998,9994 bd4 ba3.8k sqft7720 W Lookout View Ct, Meridian, ID 83646ActiveMLS ID #98980810, Jennifer Hickey, Presidio Real Estate Idaho. IMLS
- $2,999,9995 bd4 ba5.6k sqft5032 W Oakford Dr, Meridian, ID 83646Active
 MLS ID #98988601, Ryan Pina, Boise Premier Real Estate. IMLS
 - $2,575,0005 bd7 ba7.6k sqft6420 W Biathlon St, Eagle, ID 83616ActiveMLS ID #98995218, Matt Bauscher, Amherst Madison. IMLS
- $1,699,0004 bd4 ba3.6k sqft10421 W Otter Rock Dr, Star, ID 83669NewMLS ID #98996442, Masumi Purdy, Keller Williams Realty Boise. IMLS
- $1,669,9003 bd3 ba3.3k sqft8088 W Inspirado Dr, Meridian, ID 83646ActiveIMLS
- $1,444,9995 bd4 ba4.7k sqft4522 W Sugar Tree Dr, Meridian, ID 83646ActiveMLS ID #98990958, Jonathan Bondarczuk, LPT Realty. IMLS
- $2,499,9004 bd5 ba4.5k sqft7542 W Rockhaven Dr, Eagle, ID 83616ActiveMLS ID #98995063, Keri Rock Eberhard, Homes of Idaho. IMLS
- $2,399,0005 bd5 ba4.2k sqft6521 S Pemberley Way, Meridian, ID 83642ActiveMLS ID #98985651, Michelle Baker, exp Realty, LLC. IMLS
- $1,389,0005 bd5 ba4.6k sqft50 W Producer Dr, Meridian, ID 83646ActiveMLS ID #98987616, Jeanette Newbold, Silvercreek Realty Group. IMLS
- $2,325,0004 bd4 ba5k sqft6198 E Greenhill St, Nampa, ID 83687ActiveMLS ID #98991287, Tony Mattero, Better Homes & Gardens 43North. IMLS
- $1,895,0005 bd4 ba4.5k sqft7723 W Hevelius Ln, Eagle, ID 83616ActiveMLS ID #98995111, Katie Mcferrin, Amherst Madison. IMLS
- $1,999,9994 bd5 ba4.1k sqft993 S Waning Ln, Eagle, ID 83616ActiveMLS ID #98995124, Jennifer Hickey, Presidio Real Estate Idaho. IMLS
- $1,899,0005 bd5 ba5.1k sqft1001 N Triathlon Ave, Eagle, ID 83616ActiveMLS ID #98993310, Tyler Smith, THG Real Estate. IMLS
- $1,450,0004 bd4 ba2.9k sqft624 N Cove Colony Way, Eagle, ID 83616NewMLS ID #98996432, Jason Pennington, Silvercreek Realty Group. IMLS
- $2,695,0005 bd5 ba7k sqft12597 Deer Ridge Trl, Nampa, ID 83686ActiveMLS ID #98994612, Lysi Bishop, Keller Williams Realty Boise. IMLS
- $2,395,0003 bd4 ba5.3k sqft1836 S Riparian Way, Eagle, ID 83616ActiveMLS ID #98978586, Alan Mulleady, Silvercreek Realty Group. IMLS
- $2,400,0005 bd5 ba3.9k sqft3420 Mayberry Way, Eagle, ID 83616ActiveMLS ID #98964671, Lane Ranstrom, Boise Premier Real Estate. IMLS
- $2,749,9004 bd5 ba4k sqft3457 N Harvest Moon Way, Eagle, ID 83616ActiveMLS ID #98983665, Jason Williams, Idaho Real Estate Collective, LLC. IMLS
