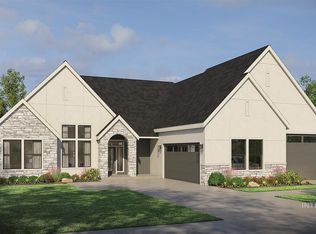
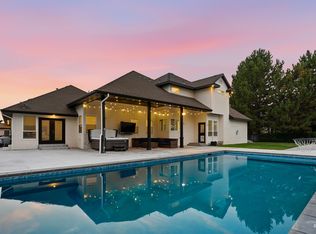
Welcome to this stunning single-level home by Integrity Homes & Design, where every space has been thoughtfully curated with elevated finishes and timeless style. From the moment you step inside, you’re greeted by clean architectural lines, warm wood tones, and a light, airy flow that carries throughout the home. A beautifully appointed formal dining space sets the tone, while two spacious secondary bedrooms—each with their own en-suite bath—offer comfort and privacy for guests or family. At the heart of the home, the expansive great room seamlessly connects to a chef’s kitchen designed to impress. Featuring a statement island, high-end appliances, custom cabinetry, and a walk-through pantry, this space is as functional as it is beautiful—perfect for everyday living and entertaining alike. Privately tucked away, the primary suite is a true retreat. Enjoy a spa-inspired bathroom complete with a freestanding soaking tub, dual vanities, and a luxurious walk-in shower. The oversized closet & thoughtfully designed laundry room offer exceptional storage and convenience. With ample space to lounge, dine, and entertain, this outdoor setting was made for everything from quiet morning coffee to sunset gatherings. This is more than a home, it's a statement in modern luxury living. Photos similar. Selections can be made! BATVAI
Active
$1,999,900
7670 W Lookout View St, Meridian, ID 83646
3beds
4baths
3,256sqft
Single Family Residence
Built in 2027
0.32 Acres Lot
$1,957,600 Zestimate®
$614/sqft
$200/mo HOA
What's special
Clean architectural linesThoughtfully designed laundry roomElevated finishesTimeless styleStatement islandFreestanding soaking tubWarm wood tones
- 77 days
- 244
- 17
Zillow last checked:
Listing updated:
Listed by:
Jennifer Hickey Main:208-344-7477,
Presidio Real Estate Idaho,
Raquel Petzinger 208-794-2187,
Presidio Real Estate Idaho
Source: IMLS,MLS#: 98994550
Facts & features
Interior
Bedrooms & bathrooms
- Bedrooms: 3
- Bathrooms: 4
- Main level bathrooms: 3
- Main level bedrooms: 3
Primary bedroom
- Level: Main
- Area: 256
- Dimensions: 16 x 16
Bedroom 2
- Level: Main
- Area: 182
- Dimensions: 13 x 14
Bedroom 3
- Level: Main
- Area: 182
- Dimensions: 13 x 14
Office
- Level: Main
- Area: 144
- Dimensions: 12 x 12
Heating
- Forced Air, Natural Gas
Cooling
- Central Air
Features
- Number of Baths Main Level: 3
- Has basement: No
- Has fireplace: No
Interior area
- Total structure area: 3,256
- Total interior livable area: 3,256 sqft
- Finished area above ground: 3,256
- Finished area below ground: 0
Property
Parking
- Total spaces: 4
- Parking features: Attached, RV Access/Parking
- Attached garage spaces: 4
- Details: Garage: 24x22, Garage Door: 18x9
Features
- Levels: One
- Pool features: Community, In Ground, Pool
Lot
- Size: 0.32 Acres
- Dimensions: 100 x 137
- Features: 10000 SF - .49 AC
Details
- Parcel number: R4238640580
Construction
Type & style
- Home type: SingleFamily
- Property subtype: Single Family Residence
Materials
- Frame
- Roof: Composition
Condition
- New Construction
- New construction: Yes
- Year built: 2027
Details
- Builder name: Integrity Homes
Utilities & green energy
- Water: Public
- Utilities for property: Sewer Connected
Community & HOA
Community
- Subdivision: Inspirado
HOA
- Has HOA: Yes
- HOA fee: $600 quarterly
Location
- Region: Meridian
Financial & listing details
- Price per square foot: $614/sqft
- Tax assessed value: $496,000
- Annual tax amount: $1,834
- Date on market: 7/20/2026
- Listing terms: Cash,Conventional,1031 Exchange,VA Loan
- Ownership: Fee Simple
Estimated market value
$1,957,600
$1.86M - $2.06M
$5,039/mo
Price history
Price history is unavailable.
Public tax history
| Year | Property taxes | Tax assessment |
|---|---|---|
| 2026 | $1,834 -10.5% | $496,000 +8.3% |
| 2025 | $2,049 | $458,000 +2.2% |
| 2024 | -- | $448,000 |
Find assessor info on the county website
Monthly payment
Est. payment
Payment breakdown
Explore the cost of this home by adjusting the details. Changes won't be saved.Climate risks
Neighborhood: 83646
Nearby schools
Schools provided by the listing agent
- Elementary: Pleasant View
- Middle: Star
- High: Owyhee
- District: West Ada School District
Source: IMLS. This data may not be complete. We recommend contacting the local school district to confirm school assignments for this home.
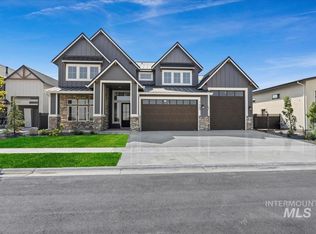
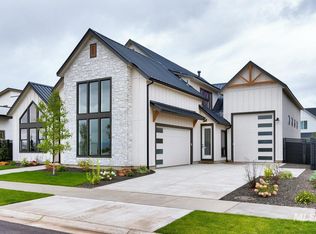

Similar homes
- $1,950,0003 bd3 ba2.8k sqft2788 W Ustick Rd, Meridian, ID 83646For Sale By Owner
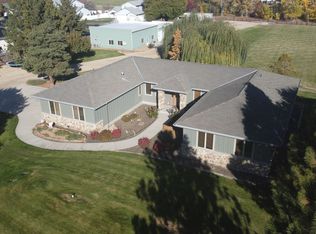
- $1,799,9994 bd5 ba3.6k sqft7095 N Tree Haven Pl, Meridian, ID 83646Active
 MLS ID #98999723, Matthew Soderlund, Silvercreek Realty Group. IMLS
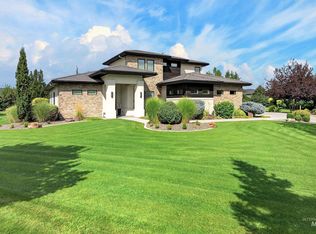
 - $1,249,9004 bd4 ba3k sqft8051 W Inspirado Drive Rv #E-8b6, Eagle, ID 83646Active
 MLS ID #98999940, Jenifer Pfautsch, Homes of Idaho. IMLS
 - $1,600,0004 bd3 ba3.2k sqft6712 N Double Eagle Ln, Meridian, ID 83646Active
 MLS ID #98997231, Ryan Pina, Boise Premier Real Estate. IMLS
