Experience the best of luxury country living on the Emmett Bench! Scheduled to begin construction in Spring 2026, this stunning 3-bedroom, 3.5-bath custom home by Woolston Built offers approximately 3,200 square feet of thoughtfully designed living space with high-end craftsmanship throughout. The flowing floor plan features two primary suites, spacious gathering areas, and a massive 4-car garage designed for both comfort and functionality. The impressive 2,040-square-foot detached shop is fully finished and built to impress, featuring 16-inch walls, three 14-foot overhead doors with convenient drive-through access, 400-amp service, water and sewer hookups, plus a finished bathroom with shower and a kitchen area — ideal for hobbies, business use, RV storage, or entertaining. Situated on 5.8 acres with no HOA restrictions, this property offers room to spread out while enjoying panoramic views and peaceful surroundings. Photos shown are of the same floor plan built on a different site. Additional floor plans and customization options are available, with pricing dependent on selected plans and finishes
Active
$1,650,000
2860 W Idaho Blvd, Emmett, ID 83617
3beds
4baths
5,240sqft
:
Get pre-qualified$8,948/mo
Single Family Residence
Built in 2026
5.8 Acres Lot
$1,641,000 Zestimate®
$315/sqft
$-- HOA
What's special
Flowing floor planHigh-end craftsmanship throughoutPanoramic viewsPeaceful surroundingsTwo primary suitesSpacious gathering areas
- 160 days |
- 98 |
- 3 |
Zillow last checked:
Listing updated:
Listed by:
Matt Heath Main:208-365-4495,
Evans Realty, L.L.C.
Source: IMLS,MLS#: 98976320
Facts & features
Interior
Bedrooms & bathrooms
- Bedrooms: 3
- Bathrooms: 4
- Main level bathrooms: 3
- Main level bedrooms: 3
Primary bedroom
- Level: Main
Bedroom 2
- Level: Main
Bedroom 3
- Level: Main
Family room
- Level: Main
Kitchen
- Level: Main
Living room
- Level: Main
Heating
- Forced Air, Natural Gas
Cooling
- Central Air
Appliances
- Included: Gas Water Heater, Oven/Range Built-In
Features
- Bath-Master, Bed-Master Main Level, Two Master Bedrooms, Walk-In Closet(s), Walk In Shower, Breakfast Bar, Pantry, Granite Counters, Number of Baths Main Level: 3
- Flooring: Carpet, Engineered Vinyl Plank
- Has basement: No
- Has fireplace: Yes
- Fireplace features: Gas, Insert
Interior area
- Total structure area: 5,240
- Total interior livable area: 5,240 sqft
- Finished area above ground: 3,200
- Finished area below ground: 0
Property
Parking
- Total spaces: 4
- Parking features: Attached, RV Access/Parking
- Attached garage spaces: 4
Features
- Levels: One
- Fencing: Partial
- Has view: Yes
- Waterfront features: Irrigation Canal/Ditch
Lot
- Size: 5.8 Acres
- Dimensions: 829 x 306
- Features: 5 - 9.9 Acres, Garden, Horses, Irrigation Available, Views, Chickens, Irrigation Sprinkler System
Details
- Parcel number: RP07N02W356100A
- Horses can be raised: Yes
Construction
Type & style
- Home type: SingleFamily
- Property subtype: Single Family Residence
Materials
- Frame
- Foundation: Crawl Space
- Roof: Architectural Style
Condition
- New Construction
- New construction: Yes
- Year built: 2026
Details
- Builder name: George Woolston
Utilities & green energy
- Sewer: Septic Tank
- Water: Well
- Utilities for property: Electricity Connected, Cable Connected
Community & HOA
Location
- Region: Emmett
Financial & listing details
- Price per square foot: $315/sqft
- Tax assessed value: $96,086
- Annual tax amount: $297
- Date on market: 2/27/2026
- Listing terms: Cash,Conventional
- Ownership: Fee Simple
- Electric utility on property: Yes
- Road surface type: Paved
Estimated market value
$1,641,000
$1.56M - $1.72M
$4,509/mo
Price history
Price history is unavailable.
Public tax history
| Year | Property taxes | Tax assessment |
|---|---|---|
| 2025 | $292 +2.6% | $96,086 +0.5% |
| 2024 | $285 +41.6% | $95,609 +0% |
| 2023 | $201 +471.8% | $95,597 +31.3% |
| 2022 | $35 -32.3% | $72,829 +708.7% |
| 2021 | $52 -12.7% | $9,006 |
| 2020 | $60 -10.8% | -- |
| 2019 | $67 +100% | $10,512 +2.3% |
| 2018 | $33 -64% | $10,279 -3% |
| 2017 | $93 | $10,600 |
| 2016 | -- | $10,600 +10.1% |
| 2015 | $86 | $9,630 |
Find assessor info on the county website
Monthly payment
Est. payment
Payment breakdown
Explore the cost of this home by adjusting the details. Changes won't be saved.Climate risks
Neighborhood: 83617
Nearby schools
GreatSchools rating
- 3/10Shadow Butte Elementary SchoolGrades: K-5Distance: 1.1 mi
- NAEmmett Middle SchoolGrades: 6-8Distance: 3 mi
- 4/10Emmett High SchoolGrades: 9-12Distance: 2.9 mi
Schools provided by the listing agent
- Elementary: Shadow Butte
- Middle: Emmett
- High: Emmett
- District: Emmett Independent District #221
Source: IMLS. This data may not be complete. We recommend contacting the local school district to confirm school assignments for this home.
- $1,750,0005 bd4 ba4.7k sqft2800 W Idaho Blvd, Emmett, ID 83617For Sale
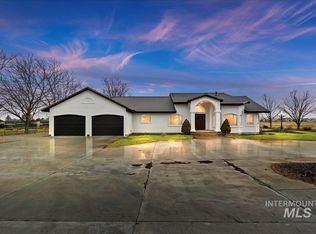
- $685,6002 bd2 ba1.4k sqft2200 Pioneer Ave, Emmett, ID 83617Off Market
- $--3 bd2 ba3.1k sqft2990 W Idaho Blvd, Emmett, ID 83617Sold

- $937,4001 bd2 ba1.3k sqft2314 Pioneer Ave, Emmett, ID 83617Off Market
- $603,7003 bd2 ba1.7k sqft2118 Pioneer Ave, Emmett, ID 83617Off Market
- $1,494,1004 bd2 ba1.9k sqft2991 W Idaho Blvd, Emmett, ID 83617Off Market
- $559,4002 bd1 ba1.5k sqft3011 W Idaho Blvd, Emmett, ID 83617Off Market
- $--2 bd1 ba760 sqft2711 W Idaho Blvd, Emmett, ID 83617Sold
A local agent can set up tours, give advice and negotiate with sellers.
A local lender can help you make sure your offer is ready when you are.
Similar homes
- $1,750,0005 bd4 ba4.7k sqft2800 W Idaho Blvd, Emmett, ID 83617ActiveMLS ID #98974362, Jaylene Groeniger, Sweet Group Realty. IMLS
- $1,955,0003 bd4 ba3.8k sqft1795 W Black Canyon Hwy, Emmett, ID 83617Active
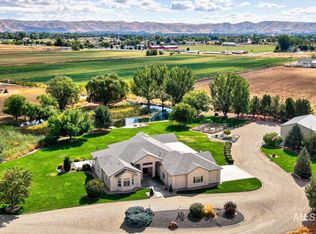 MLS ID #98986221, Connie Downs, Silvercreek Realty Group. IMLS
 - $1,595,0004 bd4 ba3k sqft4255 Valley View Rd, Emmett, ID 83617Active
 MLS ID #98991997, Kim Weissinger, Silvercreek Realty Group. IMLS
 - $889,0003 bd3 ba2.6k sqft1140 Edgemont Rd, Emmett, ID 83617Active
 MLS ID #98992411, Shantel Teeter, Homes of Idaho. IMLS
 - $1,337,0004 bd4 ba2.9k sqft7305 Mustang Ln, Emmett, ID 83617ActiveMLS ID #98993454, Matthew Christner, Point Realty LLC. IMLS
- $1,075,0004 bd3 ba2.9k sqft3060 Windfall Cir, Emmett, ID 83617ActiveMLS ID #98986991, Dennis Shaul, Better Homes & Gardens 43North. IMLS
- $1,875,0005 bd4 ba5.6k sqft11378 Purple Sage Rd, Middleton, ID 83644ActiveMLS ID #98995117, Pamela Layton, Better Homes & Gardens 43North. IMLS
- $1,685,0004 bd3 ba4.3k sqft23904 Southview Ln, Middleton, ID 83644ActiveMLS ID #98993069, Amanda Chaves, Homes of Idaho. IMLS
- $1,050,0003 bd3 ba2.7k sqft24053 Pheasant Ridge Ct, Middleton, ID 83644NewMLS ID #98996514, Kristie Patterson, Team Realty. IMLS
- $1,550,0005 bd4 ba4.7k sqft1013 E Rivers End Dr, Eagle, ID 83616Back on MarketMLS ID #98996551, Andrew Knowles, Keller Williams Realty Boise. IMLS
- $1,799,0004 bd4 ba5.5k sqft3418 N Costa Madera Way, Star, ID 83669ActiveMLS ID #98974672, Claire Downs, exp Realty, LLC. IMLS
- $1,150,0003 bd3 ba4.1k sqft3942 Vista Ridge Ln, New Plymouth, ID 83655ActiveMLS ID #98995778, Shelby Matson, Idaho Life Real Estate. IMLS
- $1,799,9004 bd5 ba3.9k sqft5744 N Star Ridge Way, Star, ID 83669NewMLS ID #98995490, Sean Lemp, Homes of Idaho. IMLS
- $1,450,0004 bd4 ba2.9k sqft624 N Cove Colony Way, Eagle, ID 83616NewMLS ID #98996432, Jason Pennington, Silvercreek Realty Group. IMLS
- $1,289,9004 bd3 ba2.9k sqft9650 N Highway 52, Emmett, ID 83617ActiveMLS ID #98978766, Dennis Fomin, Equity Northwest Real Estate. IMLS
- $1,590,5006 bd4 ba3.9k sqft264 W Rush Ct, Eagle, ID 83616ActiveMLS ID #98979414, Will Meyers, Finding 43 Real Estate. IMLS
- $1,699,0006 bd6 ba6k sqft4154 W Morgan Creek Ct, Eagle, ID 83616ActiveMLS ID #98962117, Olivia Cook, Cook & Company Realty. IMLS
- $999,9904 bd4 ba3.1k sqft1425 Connelly Ln, Emmett, ID 83617ActiveMLS ID #98982492, Heather Dyer, Hunter of Homes, LLC. IMLS
- $1,149,9004 bd3 ba2.6k sqft25498 Havard Oak Pl, Caldwell, ID 83607ActiveMLS ID #98996473, Cesar Lira-guzman, Silvercreek Realty Group. IMLS
- $1,499,9004 bd3 ba3.8k sqft12583 W Deep Canyon Dr, Star, ID 83669ActiveMLS ID #98990806, Kirk Hessing, Silvercreek Realty Group. IMLS
