~NEW PRICE, NEW ROOF~!! Welcome Home to this Absolutely Stunning 20+ Acre Estate, Zoned for 5 Acre Splits!! Located on the Emmett bench, this property is private, quiet and has spectacuar views! Stepping into this single level home, you'll find a beautiful gourmet kitchen with slab granite, an awesome breakfast bar and walk-in pantry. The formal dining room is light and bright with numerous windows and both the great room and living room are large and cozy with their own fireplace. Two large masters..one with it's own fireplace, jetted tub and walk-in shower. Now, let's step outside to see the most serene setting. There is a beautiful fully stocked pond, complete with a fire pit, dock and bridge. You can do a little fishing or just sit back and listen to the sounds of nature. You might even get to enjoy a visit from a few deer. The front porch has views of the Emmett Butte and the back patio looks out over a lovely garden area. The 50X32 shop has 14' doors, heat, a carport on one side, an RV pad on the other and full hook-ups to accommodate your guests.
Active
Price cut: $20K (6/25)
$1,955,000
1795 W Black Canyon Hwy, Emmett, ID 83617
3beds
4baths
3,821sqft
Single Family Residence
Built in 2002
20.38 Acres Lot
$1,827,100 Zestimate®
$512/sqft
$-- HOA
What's special
Fire pitBeautiful fully stocked pondDock and bridgeWalk-in pantryTwo large mastersAwesome breakfast bar
- 107 days
- 403
- 16
Zillow last checked:
Listing updated:
Listed by:
Connie Downs Cell:208-880-0828,
Silvercreek Realty Group,
Thomas L. Helzer 208-573-1481,
Silvercreek Realty Group
Source: IMLS,MLS#: 98986221
Facts & features
Interior
Bedrooms & bathrooms
- Bedrooms: 3
- Bathrooms: 4
- Main level bathrooms: 3
- Main level bedrooms: 3
Primary bedroom
- Level: Main
- Area: 374
- Dimensions: 22 x 17
Bedroom 2
- Level: Main
- Area: 399
- Dimensions: 21 x 19
Bedroom 3
- Level: Main
- Area: 210
- Dimensions: 15 x 14
Dining room
- Level: Main
- Area: 304
- Dimensions: 19 x 16
Kitchen
- Level: Main
- Area: 169
- Dimensions: 13 x 13
Living room
- Level: Main
- Area: 460
- Dimensions: 23 x 20
Heating
- Heated, Geothermal
Cooling
- Cooling, Central Air
Appliances
- Included: Electric Water Heater, Dishwasher, Disposal, Microwave, Oven/Range Freestanding, Refrigerator, Washer, Dryer, Water Softener Owned
Features
- Workbench, Bath-Master, Bed-Master Main Level, Guest Room, Den/Office, Formal Dining, Family Room, Great Room, Two Master Bedrooms, Double Vanity, Walk-In Closet(s), Breakfast Bar, Pantry, Kitchen Island, Granite Counters, Number of Baths Main Level: 3
- Flooring: Concrete, Carpet, Engineered Wood Floors
- Has basement: No
- Has fireplace: Yes
- Fireplace features: Three or More, Propane
Interior area
- Total structure area: 3,821
- Total interior livable area: 3,821 sqft
- Finished area above ground: 3,821
- Finished area below ground: 0
Property
Parking
- Total spaces: 5
- Parking features: RV/Boat, Attached, RV Access/Parking
- Attached garage spaces: 4
- Carport spaces: 1
- Covered spaces: 5
- Details: Garage: 38x33
Accessibility
- Accessibility features: Accessible Hallway(s)
Features
- Levels: One
- Patio & porch: Covered Patio/Deck
- Exterior features: Dog Run
- Has spa: Yes
- Spa features: Bath
- Fencing: Partial,Metal,Wood
- Has view: Yes
- On waterfront: Yes
- Waterfront features: Waterfront
Lot
- Size: 20.38 Acres
- Features: 20 - 40 Acres, Garden, Horses, Irrigation Available, Views, Chickens, Drip Sprinkler System, Full Sprinkler System, Pressurized Irrigation Sprinkler System, Irrigation Sprinkler System
Details
- Parcel number: RP07N02W363000
- Horses can be raised: Yes
Construction
Type & style
- Home type: SingleFamily
- Property subtype: Single Family Residence
Materials
- Insulation, Frame, Stucco
- Roof: Composition
Condition
- Year built: 2002
Utilities & green energy
- Sewer: Septic Tank
- Water: Well
- Utilities for property: Electricity Connected, Cable Connected
Community & HOA
Location
- Region: Emmett
Financial & listing details
- Price per square foot: $512/sqft
- Tax assessed value: $917,152
- Annual tax amount: $2,189
- Date on market: 5/14/2026
- Listing terms: Cash,Conventional
- Ownership: Fee Simple
- Electric utility on property: Yes
- Road surface type: Paved
Estimated market value
$1,827,100
$1.74M - $1.92M
$4,480/mo
Price history
Price history is unavailable.
Public tax history
| Year | Property taxes | Tax assessment |
|---|---|---|
| 2025 | $2,238 +4.2% | $917,152 -3.8% |
| 2024 | $2,149 -27.5% | $953,573 -12.7% |
| 2023 | $2,965 -0.3% | $1,092,693 +4.6% |
| 2022 | $2,974 -13.4% | $1,044,528 +34.3% |
| 2021 | $3,433 +11.5% | $777,997 +16.5% |
| 2020 | $3,078 +4.7% | $667,900 +16.2% |
| 2019 | $2,939 +100% | $574,847 +16.2% |
| 2018 | $1,469 -52.9% | $494,573 +12.3% |
| 2017 | $3,118 | $440,290 +6.8% |
| 2016 | -- | $412,110 +1.4% |
| 2015 | $3,171 | $406,540 |
Find assessor info on the county website
Monthly payment
Est. payment
Payment breakdown
Explore the cost of this home by adjusting the details. Changes won't be saved.Climate risks
Neighborhood: 83617
Nearby schools
Schools provided by the listing agent
- Elementary: Shadow Butte
- Middle: Emmett
- High: Emmett
- District: Emmett Independent District #221
Source: IMLS. This data may not be complete. We recommend contacting the local school district to confirm school assignments for this home.
Similar homes
- $1,799,9003 bd4 ba4.1k sqft5595 Cascade Rd, Emmett, ID 83617Active
 MLS ID #98992979, Paul Bull, Boise Premier Real Estate. IMLS
 - $1,750,0005 bd4 ba4.7k sqft2800 W Idaho Blvd, Emmett, ID 83617Active
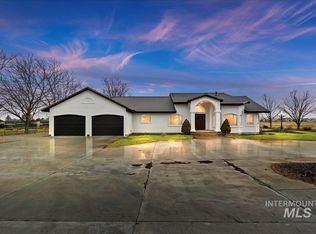 MLS ID #98974362, Jaylene Groeniger, Sweet Group Realty. IMLS
 - $1,990,0005 bd5 ba3.2k sqft5225 Spring Creek Rd, Emmett, ID 83617Active
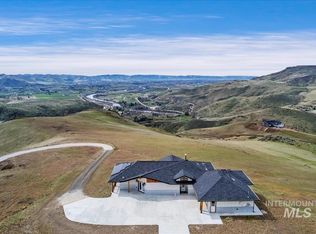 MLS ID #98980960, Sarah Lett, Keller Williams Realty Boise. IMLS
 - $1,297,0004 bd4 ba2.9k sqft7305 Mustang Ln, Emmett, ID 83617Active
 MLS ID #98993454, Matthew Christner, Point Realty LLC. IMLS
