Prime Star location! Just 4 minutes to Hunter’s Creek Sports Complex, 3 minutes to River Birch Golf Course, and quick access to Hwy 16. This property is situated on 2.225 private acres and features an exceptional 30x80 insulated shop with three separate bays, all with RV roll-up doors, plus its own office/workroom and full bathroom. This shop is ideal for car collectors, power sports enthusiasts, hobbyists, or a home-based business. The 5,576 sq ft residence offers outstanding flexibility for multi-generational living or anyone wanting ample space. The home includes an attached 4-car garage with its own bathroom/washroom—perfect for cleaning up after a day of dirt biking, hunting, or outdoor adventures. Inside, you’ll find 4 spacious bedrooms, 3.5 bathrooms, a formal dining room, an office, a large bonus room, and a generous lower-level recreation area featuring a bar, pool table, home theater setup, plus a full bedroom and bathroom. Outside, enjoy a sparkling pool, expansive east-facing patio, and mature landscaping that creates a peaceful retreat for relaxing or entertaining. With no HOA, abundant space, and a highly functional shop, this property offers the freedom, versatility, and lifestyle that make Idaho living so desirable. Call today for a private showing! Note when showing the old address is 3418 N Hardway, some maps still have it as this address.
Active
$1,799,000
3418 N Costa Madera Way, Star, ID 83669
4beds
4baths
5,576sqft
Single Family Residence
Built in 2003
2.23 Acres Lot
$1,734,500 Zestimate®
$323/sqft
$-- HOA
What's special
Sparkling poolPool tableHome theater setupLarge bonus roomGenerous lower-level recreation areaRv roll-up doorsExpansive east-facing patio
- 190 days |
- 531 |
- 31 |
Zillow last checked:
Listing updated:
Listed by:
Claire Downs Cell:949-680-8447,
exp Realty, LLC,
Michele Muscolo 208-283-2477,
exp Realty, LLC
Source: IMLS,MLS#: 98974672
Facts & features
Interior
Bedrooms & bathrooms
- Bedrooms: 4
- Bathrooms: 4
- Main level bathrooms: 2
- Main level bedrooms: 3
Primary bedroom
- Level: Main
Bedroom 2
- Level: Main
Bedroom 3
- Level: Main
Bedroom 4
- Level: Lower
Dining room
- Level: Main
Family room
- Level: Main
Kitchen
- Level: Main
Living room
- Level: Main
Office
- Level: Main
Heating
- Forced Air, Natural Gas
Cooling
- Central Air
Appliances
- Included: Gas Water Heater, Dishwasher, Disposal, Microwave, Oven/Range Built-In, Refrigerator, Trash Compactor, Water Softener Owned, Gas Range
Features
- Bathroom, Loft, Office, Shower, Sink, Workbench, Bath-Master, Bed-Master Main Level, Guest Room, Split Bedroom, Den/Office, Formal Dining, Family Room, Great Room, Rec/Bonus, Double Vanity, Walk-In Closet(s), Walk In Shower, Pantry, Kitchen Island, Granite Counters, Number of Baths Main Level: 2, Number of Baths Below Grade: 1, Bonus Room Level: Upper
- Flooring: Concrete, Hardwood, Carpet
- Has basement: No
- Has fireplace: Yes
- Fireplace features: Three or More, Wood Burning Stove, Propane
Interior area
- Total structure area: 5,576
- Total interior livable area: 5,576 sqft
- Finished area above ground: 3,891
- Finished area below ground: 1,685
Property
Parking
- Total spaces: 4
- Parking features: RV/Boat, Attached, RV Access/Parking, Driveway
- Attached garage spaces: 4
- Has uncovered spaces: Yes
Features
- Levels: Single with Below Grade
- Patio & porch: Covered Patio/Deck
- Has private pool: Yes
- Pool features: In Ground, Pool, Private
- Has spa: Yes
- Spa features: Heated
- Fencing: Partial,Vinyl,Wood
Lot
- Size: 2.23 Acres
- Features: 1 - 4.99 AC, Garden, Irrigation Available, Sidewalks, Chickens, Corner Lot, Auto Sprinkler System, Drip Sprinkler System, Full Sprinkler System
Details
- Additional structures: Shop
- Parcel number: R8505130680
Construction
Type & style
- Home type: SingleFamily
- Property subtype: Single Family Residence
Materials
- Insulation, Concrete, Frame, Stucco
- Roof: Composition
Condition
- Year built: 2003
Utilities & green energy
- Electric: 220 Volts
- Sewer: Septic Tank
- Water: Well
- Utilities for property: Electricity Connected, Water Connected
Community & HOA
Community
- Subdivision: Torchlight Estates
Location
- Region: Star
Financial & listing details
- Price per square foot: $323/sqft
- Annual tax amount: $4,931
- Date on market: 2/13/2026
- Listing terms: Consider All
- Ownership: Fee Simple
- Electric utility on property: Yes
- Road surface type: Paved
Estimated market value
$1,734,500
$1.65M - $1.82M
$4,377/mo
Price history
Price history is unavailable.
Public tax history
Tax history is unavailable.
Monthly payment
Est. payment
Payment breakdown
Explore the cost of this home by adjusting the details. Changes won't be saved.Climate risks
Neighborhood: 83669
Nearby schools
GreatSchools rating
- 7/10Star Elementary SchoolGrades: PK-5Distance: 1.9 mi
- 10/10Eagle Middle SchoolGrades: 6-8Distance: 5.6 mi
- 10/10Eagle High SchoolGrades: 9-12Distance: 4.1 mi
Schools provided by the listing agent
- Elementary: Star
- Middle: Star
- High: Eagle
- District: West Ada School District
Source: IMLS. This data may not be complete. We recommend contacting the local school district to confirm school assignments for this home.
- $1,886,2004 bd4 ba3.3k sqft3418 N Hardway Ln, Star, ID 83669Off Market
- $1,525,3004 bd4 ba3.3k sqft3418 N Hardway Ln, Star, ID 83669Off Market
- $--3 bd4 ba3k sqft9915 W Napier Ct, Star, ID 83669Sold

- $--4 bd3 ba2.5k sqft3364 N Fire Flower Ave, Star, ID 83669Sold

- $999,9004 bd4 ba3.3k sqft3460 N Costa Madera Way, Star, ID 83669New Construction
- $--4 bd4 ba3.2k sqft9891 W Napier Ct, Star, ID 83669Sold
- $1,066,6004 bd3 ba3.7k sqft9865 W Napier Ct, Star, ID 83669Off Market
- $1,024,9003 bd4 ba2.8k sqft3353 N Fire Flower Ave, Star, ID 83669New Construction
A local agent can set up tours, give advice and negotiate with sellers.
Similar homes
- $1,799,9004 bd5 ba3.9k sqft5744 N Star Ridge Way, Star, ID 83669Active
 MLS ID #98995490, Sean Lemp, Homes of Idaho. IMLS
 - $1,670,0006 bd5 ba5.2k sqft5660 N Star Ridge Way, Star, ID 83669Active
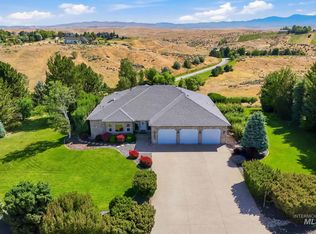 MLS ID #98990698, Alex Macdonald, Silvercreek Realty Group. IMLS
 - $2,250,0004 bd3 ba3.1k sqft4393 N Pollard Ln, Star, ID 83669Active
 MLS ID #98995160, Michelle Bucher, Silvercreek Realty Group. IMLS
 - $1,299,0005 bd5 ba4.6k sqft8751 W Rioja St, Star, ID 83669Active
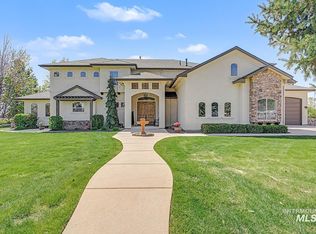 MLS ID #98995816, Michael Herkenrath, Canopy Real Estate LLC. IMLS
 - $1,550,0006 bd6 ba6.6k sqft5908 N Highhill Pl, Star, ID 83669ActiveMLS ID #98980389, Clint Foote, Keller Williams Realty Boise. IMLS
- $1,499,9004 bd3 ba3.8k sqft12583 W Deep Canyon Dr, Star, ID 83669ActiveMLS ID #98990806, Kirk Hessing, Silvercreek Realty Group. IMLS
- $999,0006 bd4 ba5.5k sqft11601 W Campanula Dr, Star, ID 83669ActiveMLS ID #98991779, Rebekka Hauskins, Point Realty LLC. IMLS
- $1,875,0005 bd4 ba5.6k sqft11378 Purple Sage Rd, Middleton, ID 83644ActiveMLS ID #98995117, Pamela Layton, Better Homes & Gardens 43North. IMLS
- $1,600,0004 bd3 ba3.2k sqft6712 N Double Eagle Ln, Meridian, ID 83646ActiveMLS ID #98997231, Ryan Pina, Boise Premier Real Estate. IMLS
- $1,499,0004 bd4 ba4.2k sqft5002 N Highway 16, Eagle, ID 83616ActiveMLS ID #98981737, Oscar Cortez, Atova. IMLS
- $1,850,0005 bd4 ba4.9k sqft3236 S Kingsbury Way, Eagle, ID 83616ActiveMLS ID #98979440, Michelle Seusy, Boise Premier Real Estate. IMLS
- $2,195,0004 bd4 ba3.8k sqft1877 W Woodvalley St, Eagle, ID 83616ActiveMLS ID #98997543, Jason Cote, Silvercreek Realty Group. IMLS
- $1,290,0004 bd3 ba3.1k sqft8671 Kingston Way, Middleton, ID 83644ActiveMLS ID #98996429, Clint Walker, Mountain Realty. IMLS
- $1,799,9003 bd4 ba4.1k sqft5595 Cascade Rd, Emmett, ID 83617ActiveMLS ID #98992979, Paul Bull, Boise Premier Real Estate. IMLS
- $2,350,0004 bd4 ba5.6k sqft103 S Alder Ln, Eagle, ID 83616ActiveMLS ID #98993335, Alei Merrill, ALEI International. IMLS
- $1,395,0004 bd4 ba3.4k sqft9810 Grand Teton Trl, Middleton, ID 83644ActiveMLS ID #98982271, Nikki Thomas, Aspire Realty Group. IMLS
- $1,649,0004 bd6 ba4.5k sqft7982 S Old Farm Ln, Meridian, ID 83642Price ChangeMLS ID #98985672, Keith Kellum, Real Broker LLC. IMLS
- $1,795,0005 bd5 ba3.7k sqft6113 W Redland Dr, Eagle, ID 83616ActiveMLS ID #98996128, Lauron Steinmann, Silvercreek Realty Group. IMLS
- $1,599,9994 bd4 ba4k sqft2902 S Brookwater Ln, Eagle, ID 83616NewMLS ID #98997465, Elizabeth Phillips, Group One Sotheby's Int'l Realty. IMLS
- $1,350,0005 bd5 ba4.4k sqft5853 W Venetian Dr, Eagle, ID 83616ActiveMLS ID #98996009, Kristie Losser, Mountain Realty. IMLS
