Welcome to your own slice of Idaho paradise! Nestled in the foothills with breathtaking panoramic views, this country charmer embodies the beauty and lifestyle Idaho is known for. Designed for both comfort and functionality, this horse-ready property features a barn, tack room, arena, chicken coop, and a second detached garage. Horses will love roaming and grazing the scenic hillside pasture, enclosed with durable lodgepole fencing. Enjoy the freedom to embrace country living your way without an HOA. Whether you're an equestrian enthusiast, hobby farmer, or simply dreaming of wide-open spaces, this property offers endless possibilities. You’ll feel tucked away in the country while still being just minutes from local amenities, with the added convenience of being within walking distance of River Birch Golf Course The inviting wraparound porch is the perfect place to enjoy your morning coffee or Idaho's spectacular sunsets. Inside, timeless craftsmanship shines with walnut and hickory hardwood floors, pine-wrapped windows & doors, two spacious pantries, and warm natural finishes throughout. Unwind after a day outdoors in the classic cast iron soaking tub and enjoy the peace and tranquility that surrounds you. More than a home, this is an authentic Idaho lifestyle, offering stunning views, exceptional craftsmanship, and the perfect blend of refined country living and modern comfort.
Active
Price cut: $250K (8/7)
$2,250,000
4393 N Pollard Ln, Star, ID 83669
4beds
3baths
3,188sqft
Single Family Residence
Built in 1992
12.1 Acres Lot
$2,139,800 Zestimate®
$706/sqft
$-- HOA
What's special
Horse-ready propertyInviting wraparound porchTack roomChicken coopSecond detached garageWarm natural finishes throughoutDurable lodgepole fencing
- 67 days
- 579
- 32
Zillow last checked:
Listing updated:
Listed by:
Michelle Bucher Cell:208-869-1604,
Silvercreek Realty Group
Source: IMLS,MLS#: 98995160
Facts & features
Interior
Bedrooms & bathrooms
- Bedrooms: 4
- Bathrooms: 3
- Main level bathrooms: 1
- Main level bedrooms: 3
Primary bedroom
- Level: Upper
Bedroom 2
- Level: Lower
Bedroom 3
- Level: Lower
Bedroom 4
- Level: Lower
Heating
- Electric, Forced Air
Cooling
- Central Air
Appliances
- Included: Electric Water Heater, Tank Water Heater, Dishwasher, Disposal, Refrigerator
Features
- Bath-Master, Guest Room, Split Bedroom, Den/Office, Formal Dining, Family Room, Great Room, Walk-In Closet(s), Walk In Shower, Pantry, Kitchen Island, Granite Counters, Number of Baths Main Level: 1, Number of Baths Upper Level: 1
- Flooring: Hardwood, Tile, Carpet, Engineered Vinyl Plank
- Has basement: No
- Has fireplace: Yes
- Fireplace features: Wood Burning Stove
Interior area
- Total structure area: 3,188
- Total interior livable area: 3,188 sqft
- Finished area above ground: 3,188
- Finished area below ground: 0
Property
Parking
- Total spaces: 4
- Parking features: Garage Door Access, Attached, Detached, Carport, RV Access/Parking
- Attached garage spaces: 3
- Carport spaces: 1
- Covered spaces: 4
Features
- Levels: Two
- Patio & porch: Covered Patio/Deck
- Fencing: Fence/Livestock
- Has view: Yes
Lot
- Size: 12.1 Acres
- Features: 10 - 19.9 Acres, Garden, Horses, Views, Chickens, Rolling Slope, Auto Sprinkler System, Drip Sprinkler System, Pressurized Irrigation Sprinkler System
Details
- Additional structures: Barn(s), Corral(s)
- Parcel number: S0333233800
- Zoning: Agricultural
- Horses can be raised: Yes
Construction
Type & style
- Home type: SingleFamily
- Property subtype: Single Family Residence
Materials
- Frame, Stone, Wood Siding
- Foundation: Crawl Space
- Roof: Metal
Condition
- Year built: 1992
Utilities & green energy
- Sewer: Septic Tank
- Water: Well
- Utilities for property: Electricity Connected
Community & HOA
Location
- Region: Star
Financial & listing details
- Price per square foot: $706/sqft
- Tax assessed value: $839,000
- Annual tax amount: $2,506
- Date on market: 7/24/2026
- Listing terms: Cash,Conventional
- Ownership: Fee Simple
- Electric utility on property: Yes
Estimated market value
$2,139,800
$2.03M - $2.25M
$3,786/mo
Price history
Price history is unavailable.
Public tax history
| Year | Property taxes | Tax assessment |
|---|---|---|
| 2026 | $2,506 | $839,000 -5.5% |
| 2025 | -- | $887,500 +1.6% |
| 2024 | $2,791 -22.1% | $873,100 +11.5% |
| 2023 | $3,582 -12.8% | $783,200 -18.1% |
| 2022 | $4,108 -9.4% | $956,800 +16.4% |
| 2021 | $4,534 -8.6% | $821,700 +20% |
| 2020 | $4,960 +3.1% | $684,500 +7.9% |
| 2019 | $4,810 +4.3% | $634,600 +9.8% |
| 2018 | $4,614 +4.2% | $577,900 +8.5% |
| 2017 | $4,429 | $532,700 +8.1% |
| 2016 | $4,429 | $493,000 +15.1% |
| 2015 | $4,429 +59.7% | $428,500 +43.5% |
| 2012 | $2,773 +14.3% | $298,700 |
| 2011 | $2,428 -8.3% | $298,700 -11.4% |
| 2010 | $2,649 -10.4% | $337,300 -12.5% |
| 2009 | $2,956 +140% | $385,300 -19.2% |
| 2007 | $1,232 -15.7% | $477,100 +61% |
| 2006 | $1,461 | $296,400 +9.7% |
| 2003 | -- | $270,100 +2.4% |
| 2002 | $1,177 -6.5% | $263,700 +10.5% |
| 2001 | $1,260 | $238,700 |
Find assessor info on the county website
Monthly payment
Est. payment
Payment breakdown
Explore the cost of this home by adjusting the details. Changes won't be saved.Climate risks
Neighborhood: 83669
Nearby schools
Schools provided by the listing agent
- Elementary: Star
- Middle: Star
- High: Eagle
- District: West Ada School District
Source: IMLS. This data may not be complete. We recommend contacting the local school district to confirm school assignments for this home.
Similar homes

- $2,099,9004 bd3 ba3.9k sqft10200 W Scenic View Ln, Star, ID 83669Active
 MLS ID #98973913, Kaitlyn Funke, Keller Williams Realty Boise. IMLS
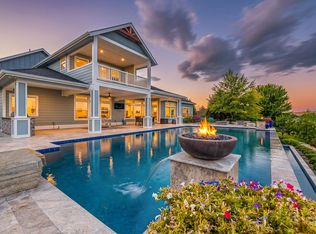
 - $1,749,9004 bd5 ba3.9k sqft5744 N Star Ridge Way, Star, ID 83669Active
 MLS ID #99001872, Sean Lemp, Homes of Idaho. IMLS
 - $1,575,0004 bd3 ba2.4k sqft12748 W Lanktree Gulch Rd, Star, ID 83669Active
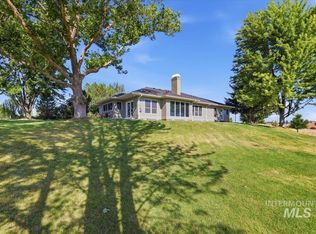 MLS ID #98993323, Nikki Whiting, Silvercreek Realty Group. IMLS
 - $2,150,0003 bd2 ba1.6k sqft1015 S Main St, Star, ID 83669Active
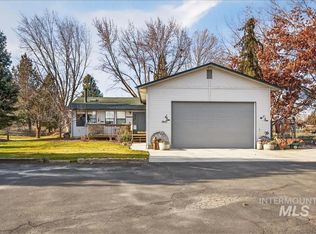 MLS ID #98973975, Attila Csikos, Silvercreek Realty Group. IMLS
