Sale INCLUDES 3 contiguous parcels: 338 W Hwy 52, 340 W Hwy 52 and TBD W Hwy 52. Rare opportunity to own a 3-parcel family compound or rental potential totaling 4 acres. Includes two homes, each on an acre and a 2-acre vacant lot, all zoned Mixed Use, all connected by a 66-panel paid-off shared solar system that is grandfathered into the net metering system and shared irrigation with 4 water shares. Features a 1,624 sq ft home, and a 1,500 sq ft manufactured home on foundation (both 3 bed/2 bath) with a 30x30 6-stall horse barn, shop, garage, and 3-bay carport. All properties are zoned mixed-use with residential grandfathering. Ideal for multi-generational living, rental income, hobby farm, or a private estate with room to expand and put a business. Both homes have been well cared for with some updates, including new siding and metal roofs within the last 5 yrs. Property sits close to schools, town and makes an easy commute out of town.
Active
Price cut: $50.5K (7/28)
$1,249,500
338 & Hwy W #340, Emmett, ID 83617
6beds
4baths
3,128sqft
Single Family Residence, Manufactured Home
Built in 1965
4.07 Acres Lot
$-- Zestimate®
$399/sqft
$-- HOA
What's special
New siding
- 106 days |
- 267 |
- 7 |
Zillow last checked:
Listing updated:
Listed by:
Karen Gibson Cell:570-259-3020,
Silvercreek Realty Group
Source: IMLS,MLS#: 98983053
Facts & features
Interior
Bedrooms & bathrooms
- Bedrooms: 6
- Bathrooms: 4
- Main level bathrooms: 4
- Main level bedrooms: 6
Primary bedroom
- Level: Main
Bedroom 2
- Level: Main
Bedroom 3
- Level: Main
Bedroom 4
- Level: Main
Bedroom 5
- Level: Main
Family room
- Level: Main
Kitchen
- Level: Main
Living room
- Level: Main
Heating
- Heated, Propane, Ductless/Mini Split
Cooling
- Central Air, Ductless/Mini Split
Appliances
- Included: Dishwasher, Microwave, Oven/Range Built-In, Refrigerator, Washer, Dryer
Features
- Bed-Master Main Level, Family Room, Walk In Shower, Number of Baths Main Level: 4
- Flooring: Carpet
- Has basement: No
- Has fireplace: Yes
- Fireplace features: Propane
Interior area
- Total structure area: 3,128
- Total interior livable area: 3,128 sqft
- Finished area above ground: 1,624
- Finished area below ground: 0
Property
Parking
- Total spaces: 6
- Parking features: Attached, Detached, Carport
- Attached garage spaces: 3
- Carport spaces: 3
- Covered spaces: 6
Features
- Levels: Single with Below Grade
- Patio & porch: Covered Patio/Deck
- Fencing: Full,Fence/Livestock
- Waterfront features: Irrigation Canal/Ditch
Lot
- Size: 4.07 Acres
- Dimensions: 500 x 365
- Features: 1 - 4.99 AC, Garden, Horses, Irrigation Available, Chickens, Irrigation Sprinkler System
Details
- Additional structures: Barn(s), Corral(s), Shed(s), Sep. Detached Dwelling, Separate Living Quarters
- Parcel number: RP06N01W182890A, RP06N01W182900A, RP06N01W182705A
- Zoning: Mixed Use
- Horses can be raised: Yes
Construction
Type & style
- Home type: MobileManufactured
- Property subtype: Single Family Residence, Manufactured Home
Materials
- Frame
- Foundation: Crawl Space
- Roof: Metal
Condition
- Year built: 1965
Utilities & green energy
- Electric: Photovoltaics Seller Owned
- Sewer: Septic Tank
- Water: Well
Community & HOA
Location
- Region: Emmett
Financial & listing details
- Price per square foot: $399/sqft
- Annual tax amount: $2,456
- Date on market: 4/22/2026
- Listing terms: Cash,Conventional,FHA,VA Loan
- Ownership: Fee Simple,Fractional Ownership: No
Estimated market value
Not available
Estimated sales range
Not available
Not available
Price history
Price history is unavailable.
Public tax history
Tax history is unavailable.
Monthly payment
Climate risks
Neighborhood: 83617
Nearby schools
GreatSchools rating
- 3/10Shadow Butte Elementary SchoolGrades: K-5Distance: 4 mi
- NAEmmett Middle SchoolGrades: 6-8Distance: 0.8 mi
- 4/10Emmett High SchoolGrades: 9-12Distance: 0.2 mi
Schools provided by the listing agent
- Elementary: Shadow Butte
- Middle: Emmett
- High: Emmett
- District: Emmett Independent District #221
Source: IMLS. This data may not be complete. We recommend contacting the local school district to confirm school assignments for this home.
- $419,7003 bd2 ba1.5k sqft340 W Highway 52, Emmett, ID 83617Off Market
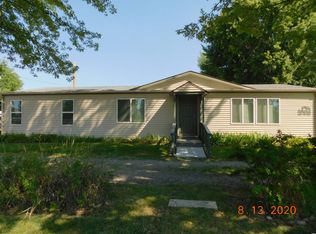
- $464,7003 bd2 ba1.6k sqft338 W Highway 52, Emmett, ID 83617Off Market
- $413,0003 bd1 ba1.1k sqft344 W Highway 52, Emmett, ID 83617Off Market
- $290,7003 bd1 ba976 sqft341 W Highway 52, Emmett, ID 83617Off Market
- $425,6002 bd1 ba944 sqft388 W Highway 52, Emmett, ID 83617Off Market
- $153,3081.01 acres392 W Highway 52, Emmett, ID 83617Off Market
- $216,000-- bd-- ba-- sqft392 W Highway 52, Emmett, ID 83617Off Market
- $572,8003 bd2 ba1.1k sqft334 W Highway 52, Emmett, ID 83617Off Market
A local agent can set up tours, give advice and negotiate with sellers.
A local lender can help you make sure your offer is ready when you are.
Similar homes
- $940,0004 bd3 ba3.1k sqft110 E Sales Yard Rd, Emmett, ID 83617Active
 MLS ID #98996274, Misty Fisher, Point Realty LLC. IMLS
 - $1,075,0004 bd3 ba2.9k sqft3060 Windfall Cir, Emmett, ID 83617Active
 MLS ID #98986991, Dennis Shaul, Better Homes & Gardens 43North. IMLS
 - $999,0004 bd3 ba2.1k sqft1823 W Sales Yard Rd, Emmett, ID 83617Active
 MLS ID #98989183, Mark Fitzpatrick, Idaho Wild. IMLS
 - $1,395,0005 bd3 ba3.6k sqft26550 Middleton Rd, Middleton, ID 83644Active
 MLS ID #98996001, Amanda Callahan, Victory Realty. IMLS
 - $1,337,0004 bd4 ba2.9k sqft7305 Mustang Ln, Emmett, ID 83617ActiveMLS ID #98993454, Matthew Christner, Point Realty LLC. IMLS
- $889,0003 bd3 ba2.6k sqft1140 Edgemont Rd, Emmett, ID 83617ActiveMLS ID #98992411, Shantel Teeter, Homes of Idaho. IMLS
- $897,0004 bd2 ba2.2k sqft2528 Waterwheel Rd, Emmett, ID 83617ActiveMLS ID #98993123, Stephani Lydic, Warner Realty Group. IMLS
- $650,0004 bd3 ba2.1k sqft4501 Marvel Ln, Emmett, ID 83617ActiveMLS ID #98992971, Angelie Hoxie, Powered-By. IMLS
- $775,0003 bd2 ba1.7k sqft2395 Airport Rd, Emmett, ID 83617ActiveMLS ID #98978109, John Evans, Evans Realty, L.L.C.. IMLS
- $630,0003 bd2 ba1.7k sqft2525 S Johns Ave, Emmett, ID 83617ActiveMLS ID #98977343, Kelli Harris, Windermere Real Estate Professionals. IMLS
- $775,0003 bd3 ba2k sqft983 N Plaza Rd, Emmett, ID 83617ActiveMLS ID #98995010, Mackenzie Johnson, Boise Premier Real Estate. IMLS
- $800,0003 bd3 ba2.2k sqft3620 Ua Ave, Emmett, ID 83617ActiveMLS ID #98985840, Linda Wood-davis, Silvercreek Realty Group. IMLS
- $1,289,9004 bd3 ba2.9k sqft9650 N Highway 52, Emmett, ID 83617ActiveMLS ID #98978766, Dennis Fomin, Equity Northwest Real Estate. IMLS
- $1,799,9003 bd4 ba4.1k sqft5595 Cascade Rd, Emmett, ID 83617ActiveMLS ID #98992979, Paul Bull, Boise Premier Real Estate. IMLS
- $999,9904 bd4 ba3.1k sqft1425 Connelly Ln, Emmett, ID 83617ActiveMLS ID #98982492, Heather Dyer, Hunter of Homes, LLC. IMLS
- $1,269,9003 bd2 ba2.9k sqft11375 Timber Butte Rd, Sweet, ID 83670ActiveMLS ID #98995451, Pilar Maesner, Homes of Idaho. IMLS
- $1,199,0003 bd2 ba2.3k sqft7590 Elko Ln, Middleton, ID 83644ActiveMLS ID #98994251, John Schoettger, Point Realty LLC. IMLS
- $722,9994 bd3 ba3.4k sqft219 Lincoln Ave, Emmett, ID 83617ActiveMLS ID #98982840, Michael Heslop, Jupidoor LLC. IMLS
- $849,0003 bd2 ba2.8k sqft8600 Hillview Rd, Emmett, ID 83617ActiveMLS ID #98987218, Denise Ferrari, Boise Premier Real Estate. IMLS
- $628,0004 bd3 ba3.6k sqft6850 W Black Canyon Hwy, Emmett, ID 83617ActiveMLS ID #98990842, Candice Root, Silvercreek Realty Group. IMLS
