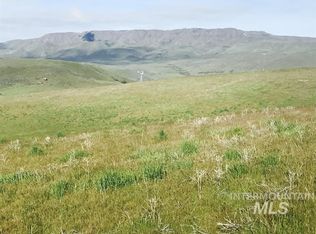
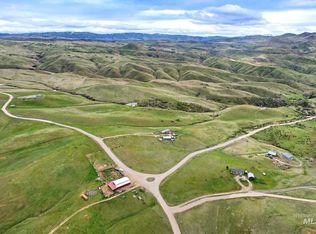
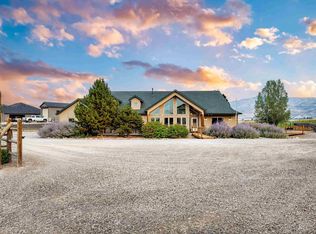
Welcome to your own slice of Idaho paradise! Nestled on 42.25 acres in the peaceful countryside of Sweet, this versatile property offers the perfect blend of rural living, functionality, and opportunity. The spacious 2,640 sq. ft. manufactured home provides comfortable living with room to spread out, while the impressive shop features finished guest quarters complete with a bathroom, making it ideal for extended family, visitors, a home business, or hobby space. A large covered hay shed offers excellent storage for equipment, hay, or livestock needs. The acreage has been dry farmed for alfalfa, providing agricultural potential without the expense of irrigation. Whether you’re dreaming of a working farm, equestrian property, multigenerational living, or simply enjoying wide-open spaces with panoramic Idaho views, this property offers endless possibilities. Bring your animals, equipment, and vision—there’s room for it all. Enjoy the privacy and serenity of country living while remaining within a reasonable drive of the Treasure Valley. If you’ve been searching for acreage, versatility, and the freedom to create the lifestyle you’ve always wanted, this exceptional Sweet property is ready to welcome you home.
Active
$1,269,900
11375 Timber Butte Rd, Sweet, ID 83670
3beds
2baths
2,977sqft
Single Family Residence, Manufactured Home
Built in 2001
42.25 Acres Lot
$1,180,000 Zestimate®
$427/sqft
$-- HOA
What's special
- 48 days
- 297
- 12
Zillow last checked:
Listing updated:
Listed by:
Pilar Maesner Cell:208-495-6880,
Homes of Idaho,
Lonnie Dodd 208-860-7703,
Homes of Idaho
Source: IMLS,MLS#: 98995451
Facts & features
Interior
Bedrooms & bathrooms
- Bedrooms: 3
- Bathrooms: 2
- Main level bathrooms: 2
- Main level bedrooms: 3
Primary bedroom
- Level: Main
- Area: 330
- Dimensions: 22 x 15
Bedroom 2
- Level: Main
- Area: 132
- Dimensions: 11 x 12
Bedroom 3
- Level: Main
- Area: 132
- Dimensions: 11 x 12
Dining room
- Level: Main
- Area: 132
- Dimensions: 11 x 12
Family room
- Level: Main
- Area: 231
- Dimensions: 11 x 21
Kitchen
- Level: Main
Living room
- Level: Main
- Area: 180
- Dimensions: 15 x 12
Office
- Level: Main
- Area: 108
- Dimensions: 9 x 12
Heating
- Heated, Forced Air, Propane
Cooling
- Central Air
Appliances
- Included: Water Heater, Electric Water Heater, Dishwasher, Microwave, Oven/Range Freestanding, Refrigerator, Washer, Dryer
Features
- Bathroom, Bedroom, Living Area, Shower, Sink, Bath-Master, Bed-Master Main Level, Guest Room, Den/Office, Family Room, Double Vanity, Walk-In Closet(s), Walk In Shower, Breakfast Bar, Pantry, Kitchen Island, Laminate Counters, Number of Baths Main Level: 2
- Flooring: Carpet
- Windows: Skylight(s)
- Has basement: No
- Has fireplace: Yes
- Fireplace features: Wood Burning Stove
Interior area
- Total structure area: 2,977
- Total interior livable area: 2,977 sqft
- Finished area above ground: 2,640
- Finished area below ground: 0
Video & virtual tour
Property
Parking
- Total spaces: 2
- Parking features: RV/Boat, Attached, RV Access/Parking
- Attached garage spaces: 2
- Details: Garage: 22x24.4, Garage Door: 8x16
Features
- Levels: One
- Patio & porch: Covered Patio/Deck
- Fencing: Cross Fenced,Wire
- Waterfront features: Pond Community
Lot
- Size: 42.25 Acres
- Features: Over 40 Acres, Horses, Chickens, Rolling Slope
Details
- Additional structures: Shop, Sep. Detached Dwelling, Separate Living Quarters
- Parcel number: MH08N01E135775 and RP08N01E135775
- Horses can be raised: Yes
Construction
Type & style
- Home type: MobileManufactured
- Property subtype: Single Family Residence, Manufactured Home
Materials
- Insulation, HardiPlank Type
- Foundation: Crawl Space
- Roof: Composition
Condition
- Year built: 2001
Utilities & green energy
- Electric: 220 Volts
- Sewer: Septic Tank
- Water: Well
- Utilities for property: Electricity Connected, Water Connected
Community & HOA
Location
- Region: Sweet
Financial & listing details
- Price per square foot: $427/sqft
- Tax assessed value: $218,670
- Annual tax amount: $471
- Date on market: 7/28/2026
- Listing terms: Cash,Conventional,USDA Loan
- Ownership: Fee Simple
- Electric utility on property: Yes
Estimated market value
$1,180,000
$1.12M - $1.24M
Not available
Price history
Price history is unavailable.
Public tax history
| Year | Property taxes | Tax assessment |
|---|---|---|
| 2025 | $458 +17.4% | $218,670 -1.3% |
| 2024 | $390 +103.7% | $221,569 +0.6% |
| 2023 | $191 -21.1% | $220,335 +86.6% |
| 2022 | $243 -1.5% | $118,106 -2.4% |
| 2021 | $246 -6% | $120,986 +32.6% |
| 2020 | $262 -13.5% | $91,232 |
| 2019 | $303 +100% | $91,232 -1.1% |
| 2018 | $151 -12.7% | $92,242 +10% |
| 2017 | $173 | $83,860 +6.6% |
| 2016 | -- | $78,690 +10.9% |
| 2015 | $318 | $70,940 |
Find assessor info on the county website
Monthly payment
Climate risks
Neighborhood: 83670
Nearby schools
Schools provided by the listing agent
- Elementary: Sweet-Mont
- Middle: Emmett
- High: Emmett
- District: Emmett Independent District #221
Source: IMLS. This data may not be complete. We recommend contacting the local school district to confirm school assignments for this home.
Similar homes
- $800,0003 bd3 ba2.6k sqft11900 Liberty Rd, Sweet, ID 83670Active
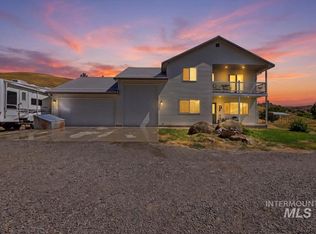 MLS ID #98998457, Josh Cormier, Silvercreek Realty Group. IMLS
 - $1,289,9004 bd3 ba2.9k sqft9650 N Highway 52, Emmett, ID 83617Active
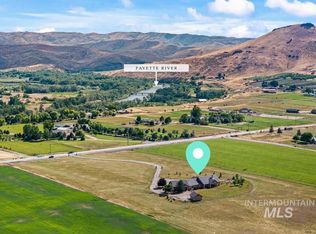 MLS ID #98978766, Dennis Fomin, Equity Northwest Real Estate. IMLS
 - $1,400,0003 bd3 ba2.8k sqft9225 N Highway 52, Horseshoe Bend, ID 83629Active
 MLS ID #98999405, Austin Tolpin, THG Real Estate. IMLS
 - $1,249,5006 bd4 ba3.1k sqft338 & Hwy W #340, Emmett, ID 83617Active
 MLS ID #98983053, Karen Gibson, Silvercreek Realty Group. IMLS
