Open concept living spaceShowstopping staircaseFunctional and elegant kitchenPanoramic viewsBright hardwood flooringChiseled edge granite countertopsMaple cabinetry
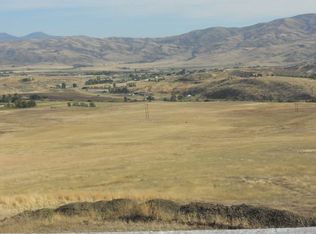
Custom Built Home with 36x40 shop on 10 Acres within 1 hour of Boise! Welcome to 7025 Bluebird Ln where peace, tranquility, panoramic views & easy access to recreation are in abundance. Your Idaho dream starts here with a custom home that is nestled at the base of the butte & is beaming with character! Step in & be amazed by the open concept living space with a plethora of windows that allow natural light to showcase the 19ft tongue & groove cathedral ceilings, bright hardwood flooring & showstopping staircase! Functional & elegant kitchen with chiseled edge granite countertops, maple cabinetry & a stunning oak slab breakfast bar! Large 2nd level master suite with walk in tile shower provides privacy while allowing one to take in the lofted view of the great room & surrounding views of the valley. Functional 36x40 shop gives plenty of room for parking & storage & has an attached 36x18 barn area with 3 walkout stalls for your livestock. 12' overhangs on each side are perfect for wood/hay storage. Recent upgrades include exterior paint, newer heat pump & livestock ready 5 strand electro braid fence that fully encloses your 10 acres! This is a dream location for recreation, only 15 minutes to Black Canyon reservoir & easily accessible BLM & National Forest lands allow you to ride your horse/utv directly from your front door. Make your Idaho holiday dreams a reality, call to tour today!
27 days
|
1,129
|
84
|
Zillow last checked:
Listing updated:
Listed by:
David MullinsMain:208-906-9595,
Hunter of Homes, LLC
Source: IMLS,MLS#: 98990295
Loading...
Facts & features
Interior
Bedrooms & bathrooms
Bedrooms: 2
Bathrooms: 3
Main level bathrooms: 2
Main level bedrooms: 1
Primary bedroom
Level: Upper
Bedroom 2
Level: Main
Heating
Electric, Forced Air, Heat Pump, Wood
Cooling
Central Air
Appliances
Included: Electric Water Heater, Dishwasher, Disposal, Microwave, Oven/Range Built-In
Features
Bath-Master, Split Bedroom, Formal Dining, Great Room, Breakfast Bar, Kitchen Island, Granite Counters, Wood/Butcher Block Counters, Number of Baths Main Level: 2, Number of Baths Upper Level: 1
Flooring: Concrete, Hardwood, Tile
Windows: Skylight(s)
Has basement: No
Number of fireplaces: 1
Fireplace features: One, Wood Burning Stove
Interior area
Total structure area: 2,237
Total interior livable area: 2,237 sqft
Finished area above ground: 2,237
Finished area below ground: 0
Property
Parking
Total spaces: 2
Parking features: Attached, RV Access/Parking
Attached garage spaces: 2
Features
Levels: Two
Patio & porch: Covered Patio/Deck
Fencing: Full,Fence/Livestock
Has view: Yes
Lot
Size: 10 Acres
Dimensions: 667.3 x 653.3
Features: 10 - 19.9 Acres, Garden, Horses, Views, Chickens, Rolling Slope, Auto Sprinkler System, Partial Sprinkler System
Explore the cost of this home by adjusting the details. Changes won't be saved.
Principal & interest
$1,547
Mortgage insurance
$0
Property taxes
$170
Home insurance
$105
HOA fees
$0
Utilities
Not included
All calculations are estimates and provided by Zillow, Inc. for informational purposes only. Actual amounts may vary.
HOA fees may include property taxes on listings classified as Co-Ops. Contact the listing agent and/or owner for fee details.
Mortgage interest rates are dependent on a number of factors, including credit score, down payment, and repayment length. Interest rate data provided by Zillow Group Marketplace, Inc. as of 1/1/1970 from various mortgage lenders with which we have lead or other similar arrangements; the Estimated Payment is an average of those rates.
See how much you could borrow to make a competitive offer.