Live Idaho country life your way. No CCR's or HOA ! Gravity flow Irrigation for pasture and animals. This 3 bed, 2 bath home (+ additional unit) has recently undergone numerous renovations and features an additional connected 1 bed, 1 bath, kitchen, self-sufficient living space with its own entrance and separate power. Perfect for guests, college student, parents, extended family, a home office, or other uses. Completely renovated 2024. Outside, enjoy the fully fenced back property and new pipe fencing in the front. Includes a spacious deck, garden area with raised garden beds, dog run, hay barn, mature shade trees, horse corral with new fence and pasture for grazing. Perfect for horses, cows, chickens, and other animals. RV and recreational vehicle parking with room for trailers adds even more functionality. With 5 irrigated acres, established trees, 2 sheds, carport with light and power, new hay barn, animal friendly amenities, and flexible living space, this property offers great opportunity to create your own Idaho country lifestyle in one of the most desired areas in Emmett. You'll want to come take a look at this one before its too late. See list of recent improvements and renovations in doc tab. Farm equipment and hay available for purchase.
Pending
$679,500
4940 W South Slope Rd, Emmett, ID 83617
4beds
3baths
1,879sqft
Single Family Residence, Manufactured Home
Built in 1997
5.02 Acres Lot
$668,400 Zestimate®
$362/sqft
$-- HOA
What's special
Hay barnPasture for grazingFlexible living spaceAnimal friendly amenitiesSpacious deckMature shade treesEstablished trees
- 38 days
- 106
- 0
Likely to sell faster than
Zillow last checked:
Listing updated:
Listed by:
Doris Irish Cell:208-941-8690,
1st Place Realty, LLC
Source: IMLS,MLS#: 98998161
Facts & features
Interior
Bedrooms & bathrooms
- Bedrooms: 4
- Bathrooms: 3
- Main level bathrooms: 3
- Main level bedrooms: 4
Primary bedroom
- Level: Main
- Area: 168
- Dimensions: 12 x 14
Bedroom 2
- Level: Main
- Area: 132
- Dimensions: 11 x 12
Bedroom 3
- Level: Main
- Area: 110
- Dimensions: 10 x 11
Bedroom 4
- Level: Main
- Area: 100
- Dimensions: 10 x 10
Kitchen
- Level: Main
- Area: 156
- Dimensions: 12 x 13
Living room
- Level: Main
- Area: 204
- Dimensions: 12 x 17
Heating
- Baseboard, Electric, Forced Air, Ductless/Mini Split
Cooling
- Central Air, Ductless/Mini Split
Appliances
- Included: Electric Water Heater, Dishwasher, Oven/Range Freestanding, Refrigerator, Washer, Dryer
Features
- Bath-Master, Bed-Master Main Level, Guest Room, Split Bedroom, Family Room, Two Kitchens, Walk In Shower, Laminate Counters, Number of Baths Main Level: 3
- Flooring: Carpet
- Has basement: No
- Has fireplace: No
Interior area
- Total structure area: 1,879
- Total interior livable area: 1,879 sqft
- Finished area above ground: 1,879
- Finished area below ground: 0
Property
Parking
- Total spaces: 1
- Parking features: Carport, RV Access/Parking
- Carport spaces: 1
Accessibility
- Accessibility features: Accessible Hallway(s)
Features
- Levels: One
- Exterior features: Dog Run
- Fencing: Full,Fence/Livestock,Metal,Wire,Wood
- Has view: Yes
- Waterfront features: Creek/Stream, Irrigation Canal/Ditch
Lot
- Size: 5.02 Acres
- Features: 5 - 9.9 Acres, Garden, Horses, Irrigation Available, Views, Chickens, Corner Lot, Manual Sprinkler System, Irrigation Sprinkler System
Details
- Additional structures: Barn(s), Corral(s), Shed(s), Sep. Detached w/Kitchen, Separate Living Quarters
- Parcel number: RP06N02W178740A
- Zoning: RR
- Horses can be raised: Yes
Construction
Type & style
- Home type: MobileManufactured
- Property subtype: Single Family Residence, Manufactured Home
Materials
- Frame, Other
- Foundation: Crawl Space, Slab
- Roof: Composition,Architectural Style
Condition
- Year built: 1997
Utilities & green energy
- Sewer: Septic Tank
- Water: Well
- Utilities for property: Broadband Internet
Community & HOA
Location
- Region: Emmett
Financial & listing details
- Price per square foot: $362/sqft
- Tax assessed value: $444,437
- Annual tax amount: $1,462
- Date on market: 8/25/2026
- Listing terms: Cash,Conventional,FHA,VA Loan
- Ownership: Fee Simple,Fractional Ownership: No
- Road surface type: Paved
Estimated market value
$668,400
$635,000 - $702,000
Not available
Price history
Price history is unavailable.
Public tax history
| Year | Property taxes | Tax assessment |
|---|---|---|
| 2025 | $1,383 +18.2% | $444,437 +5.2% |
| 2024 | $1,171 -10.3% | $422,355 +12.5% |
| 2023 | $1,305 -5.1% | $375,410 -0.5% |
| 2022 | $1,375 -18.1% | $377,138 +33.4% |
| 2021 | $1,679 +22.7% | $282,724 +6.7% |
| 2020 | $1,369 -7.5% | $265,004 +32.7% |
| 2019 | $1,479 | $199,708 +5.2% |
| 2018 | $1,479 -11.3% | $189,871 +9.9% |
| 2017 | $1,668 | $172,810 +5.5% |
| 2016 | -- | $163,790 +8% |
| 2015 | $1,580 | $151,670 |
Find assessor info on the county website
Monthly payment
Climate risks
Neighborhood: 83617
Nearby schools
Schools provided by the listing agent
- Elementary: Shadow Butte
- Middle: Emmett
- High: Emmett
- District: Emmett Independent District #221
Source: IMLS. This data may not be complete. We recommend contacting the local school district to confirm school assignments for this home.
Similar homes
- $749,0003 bd3 ba1.5k sqft3733 Little Rock Rd, Emmett, ID 83617Active
 MLS ID #98999549, Patrick Duynslager, Silvercreek Realty Group. IMLS
 - $549,9004 bd2 ba2k sqft8989 Hillview Rd, Emmett, ID 83617Active
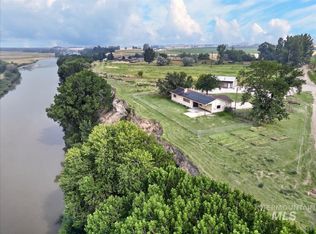 MLS ID #98995298, Niccole Welch, Silvercreek Realty Group. IMLS
 - $774,9004 bd3 ba2.6k sqft29862 Emmett Rd, Caldwell, ID 83607Active
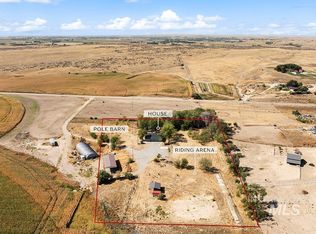 MLS ID #99001964, Matt Bauscher, Amherst Madison. IMLS
 - $535,0006 bd3 ba2.7k sqft790 E 12th St, Emmett, ID 83617Active
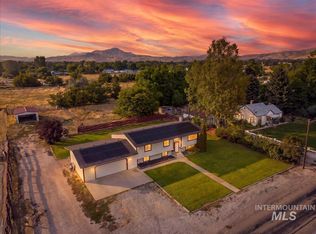 MLS ID #99000915, Niccole Welch, Silvercreek Realty Group. IMLS
