Welcome to this beautiful home in a quiet neighborhood. Close to schools, city park and Emmett's wonderful downtown. 4 bedrooms, 2 bathrooms and a bonus den/ office that could also be used as a 5th bedroom (has closet). Spacious kitchen with nice appliances, granite countertops and a 2x8.5 foot granite open counter space. Lots of storage throughout the home. Two family rooms, one with an electric stone-faced fireplace. Home was remodeled in 2022 with many upgrades (list in Docs). Back yard is fully fenced with mature trees, cute 12x12 storage shed and a 8x13 covered patio. Out front has a 20x14 covered carport with secure storage area, RV/ trailer parking and large shade tree.
Active
Price cut: $14.9K (7/23)
$415,000
1331 Vista Dr, Emmett, ID 83617
4beds
2baths
2,130sqft
Single Family Residence
Built in 1963
7,840 Square Feet Lot
$410,600 Zestimate®
$195/sqft
$-- HOA
What's special
Electric stone-faced fireplaceMature treesLarge shade treeTwo family roomsNice appliancesSpacious kitchenGranite countertops
- 73 days |
- 682 |
- 29 |
Likely to sell faster than
Zillow last checked:
Listing updated:
Listed by:
Steven Nebeker Cell:208-365-6224,
Silvercreek Realty Group,
Connie Downs 208-880-0828,
Silvercreek Realty Group
Source: IMLS,MLS#: 98988887
Facts & features
Interior
Bedrooms & bathrooms
- Bedrooms: 4
- Bathrooms: 2
- Main level bathrooms: 2
- Main level bedrooms: 4
Primary bedroom
- Level: Main
- Area: 168
- Dimensions: 14 x 12
Bedroom 2
- Level: Main
- Area: 100
- Dimensions: 10 x 10
Bedroom 3
- Level: Main
- Area: 130
- Dimensions: 10 x 13
Bedroom 4
- Level: Main
- Area: 90
- Dimensions: 10 x 9
Family room
- Level: Main
- Area: 392
- Dimensions: 14 x 28
Kitchen
- Level: Main
- Area: 98
- Dimensions: 14 x 7
Living room
- Level: Main
- Area: 247
- Dimensions: 19 x 13
Office
- Level: Main
- Area: 99
- Dimensions: 9 x 11
Heating
- Electric, Forced Air, Natural Gas
Cooling
- Central Air
Appliances
- Included: Gas Water Heater, Dishwasher, Disposal, Microwave, Oven/Range Freestanding, Refrigerator
Features
- Bath-Master, Bed-Master Main Level, Den/Office, Family Room, Granite Counters, Number of Baths Main Level: 2
- Flooring: Carpet, Laminate
- Has basement: No
- Number of fireplaces: 1
- Fireplace features: One, Insert, Other
Interior area
- Total structure area: 2,130
- Total interior livable area: 2,130 sqft
- Finished area above ground: 2,130
Property
Parking
- Total spaces: 1
- Parking features: Carport, RV Access/Parking
- Carport spaces: 1
Features
- Levels: One
- Patio & porch: Covered Patio/Deck
- Fencing: Full,Metal,Wood
Lot
- Size: 7,840 Square Feet
- Dimensions: 105 x 75
- Features: Standard Lot 6000-9999 SF, Garden, Manual Sprinkler System
Details
- Additional structures: Shed(s)
- Parcel number: RPE10700030040A
Construction
Type & style
- Home type: SingleFamily
- Property subtype: Single Family Residence
Materials
- Frame, Wood Siding
- Foundation: Crawl Space
- Roof: Architectural Style
Condition
- Year built: 1963
Utilities & green energy
- Water: Public
- Utilities for property: Sewer Connected
Community & HOA
Community
- Subdivision: Butteview Addit
Location
- Region: Emmett
Financial & listing details
- Price per square foot: $195/sqft
- Tax assessed value: $354,094
- Annual tax amount: $1,280
- Date on market: 6/4/2026
- Listing terms: Cash,Conventional,FHA,USDA Loan,VA Loan
- Ownership: Fee Simple
- Road surface type: Paved
Estimated market value
$410,600
$390,000 - $431,000
$2,138/mo
Price history
Price history is unavailable.
Public tax history
| Year | Property taxes | Tax assessment |
|---|---|---|
| 2025 | $1,306 +9.5% | $354,094 -3.1% |
| 2024 | $1,193 -33.5% | $365,557 -5.3% |
| 2023 | $1,795 -1.1% | $386,034 -9.3% |
| 2022 | $1,814 +1.7% | $425,629 +61.5% |
| 2021 | $1,783 -0.6% | $263,592 +28.7% |
| 2020 | $1,793 +58.7% | $204,757 |
| 2019 | $1,130 | $204,757 +26.4% |
| 2018 | $1,130 +13.9% | $161,967 +25.7% |
| 2017 | $993 | $128,840 +11.8% |
| 2016 | -- | $115,210 +7.8% |
| 2015 | $960 | $106,840 |
Find assessor info on the county website
Monthly payment
Est. payment
Payment breakdown
Explore the cost of this home by adjusting the details. Changes won't be saved.Climate risks
Neighborhood: 83617
Nearby schools
GreatSchools rating
- NAButte View Elementary SchoolGrades: PK-5Distance: 0.1 mi
- NAEmmett Middle SchoolGrades: 6-8Distance: 0.7 mi
- 4/10Emmett High SchoolGrades: 9-12Distance: 1.5 mi
Schools provided by the listing agent
- Elementary: Carberry
- Middle: Emmett
- High: Emmett
- District: Emmett Independent District #221
Source: IMLS. This data may not be complete. We recommend contacting the local school district to confirm school assignments for this home.
- $--3 bd2 ba1.7k sqft1325 Vista Dr, Emmett, ID 83617Sold

- $316,6002 bd2 ba1.1k sqft1337 Vista Dr, Emmett, ID 83617Off Market
- $378,3003 bd2 ba1.4k sqft1310 Vista Dr, Emmett, ID 83617Off Market
- $370,6003 bd2 ba1.5k sqft1403 Vista Dr, Emmett, ID 83617Off Market
- $379,9003 bd2 ba1.4k sqft1319 Vista Dr, Emmett, ID 83617Off Market
- $321,9002 bd1 ba1.1k sqft1316 Vista Dr, Emmett, ID 83617Off Market
- $296,1002 bd1 ba1.1k sqft1316 E Vista Dr, Emmett, ID 83617Off Market
- $440,1004 bd3 ba2.1k sqft205 Sunny Ln, Emmett, ID 83617Off Market
A local agent can set up tours, give advice and negotiate with sellers.
A local lender can help you make sure your offer is ready when you are.
Similar homes
- $415,0003 bd2 ba1.2k sqft5654 Hillview Rd, Emmett, ID 83617Active
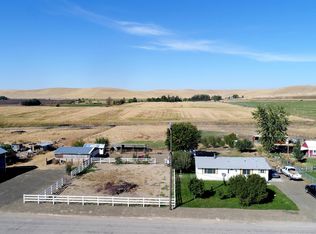 MLS ID #98996786, Lon Lundberg, Gateway Realty Advisors. IMLS
 - $495,0003 bd2 ba1.7k sqft1334 Cascade Rd, Emmett, ID 83617Active
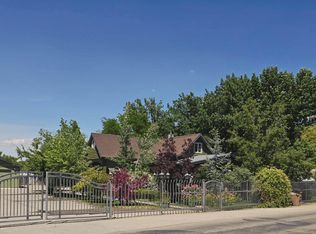 MLS ID #98988576, Tom Hutchens, Silvercreek Realty Group. IMLS
 - $464,9904 bd3 ba2k sqft643 W Novak Dr, Emmett, ID 83617Active
 IMLS
IMLS - $564,9004 bd4 ba2.5k sqft191 S Fuji Ave, Emmett, ID 83617Active
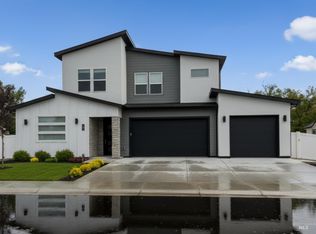 MLS ID #98987584, Jennifer Neumann, Aspire Realty Group. IMLS
 - $249,0002 bd1 ba1.2k sqft411 S Wardwell Ave, Emmett, ID 83617ActiveMLS ID #98975421, Niccole Welch, Silvercreek Realty Group. IMLS
- $420,0004 bd2 ba1.3k sqft2599 N Old Stone Way, Meridian, ID 83646ActiveMLS ID #98991825, Kayla Collins, MORE Realty. IMLS
- $569,0006 bd4 ba2.3k sqft410 S Hayes Ave, Emmett, ID 83617ActiveMLS ID #98965529, Scott Sweaney, RE/MAX Executives. IMLS
- $398,0004 bd2 ba1.4k sqft1085 N Crownhaven Way, Star, ID 83669Back on MarketMLS ID #98995850, Travis Young, Boise Premier Real Estate. IMLS
- $434,9005 bd2 ba2.5k sqft2009 E Linden St, Caldwell, ID 83605ActiveMLS ID #98996479, Robert Zahm, Silvercreek Realty Group. IMLS
- $399,9005 bd3 ba2.2k sqft355 & 359 Highway 55, Horseshoe Bend, ID 83629ActiveMLS ID #98986407, Steve Thiessen, Silvercreek Realty Group. IMLS
- $409,9004 bd2 ba1.7k sqft2008 Colorado Ave, Caldwell, ID 83605ActiveMLS ID #98993607, Arrow Tallman, Keller Williams Realty Boise. IMLS
- $379,9003 bd2 ba1.8k sqft10165 W Claudia Rd, Boise, ID 83714ActiveMLS ID #98997121, Patrick Thacker, Silvercreek Realty Group. IMLS
- $405,0004 bd3 ba1.8k sqft20191 Mather Ave, Caldwell, ID 83605ActiveMLS ID #98993421, Jaime Huerta, Homes of Idaho. IMLS
- $444,9003 bd3 ba1.9k sqft689 Triumph Dr, Middleton, ID 83644ActiveMLS ID #98992349, Michael Govantes, John L Scott Boise. IMLS
- $448,8003 bd3 ba1.5k sqft4821 N Parkwood St, Boise, ID 83704ActiveMLS ID #98995724, Amy Gluch, exp Realty, LLC. IMLS
- $465,0004 bd3 ba3.1k sqft520 E Logan St, Caldwell, ID 83605ActiveMLS ID #98989160, Vicki Kringlen Busse, Black Diamond Homes and Land. IMLS
- $454,5003 bd2 ba1.4k sqft23650 Freezeout Rd, Caldwell, ID 83607ActiveMLS ID #98994748, Adam Dangerfield, Homes of Idaho. IMLS
- $398,8883 bd2 ba1.2k sqft2618 W Rebecca Way, Meridian, ID 83646ActiveMLS ID #98991790, Jason Retherford, Action Real Estate. IMLS
- $493,0004 bd3 ba1.9k sqft4336 W Niemann Dr, Meridian, ID 83646ActiveMLS ID #98993441, Jamie Mcdowell, Equity Northwest Real Estate - Southern Idaho. IMLS
- $399,9993 bd2 ba1.1k sqft1404 Rochester St, Caldwell, ID 83605ActiveMLS ID #98991429, Talie Elordi, MORE Realty. IMLS
