Immaculate and move in ready. Enjoy the peace of county living with a .59 acre lot, shop, massive yards and lots of room for your toys. This home invites you to kick off your shoes and relax. All the hard works been done! NEW kitchen, bathrooms, flooring, interior/exterior paint, water heater, pressure tank, all plumbing, electrical panel, outlets/switches, windows, doors, lighting, AC/Heating system, fencing and the list keeps going! Rustic farmhouse with modern touches. Spacious bedrooms upstairs w/ an open concept living/kitchen on main level. Soft close white shaker cabinets paired with black leathered granite make this kitchen a site for sore eyes. Downstairs could be a 4th bedroom w/ a large walk in closet or a large bonus room w/ an office. Additional entrance for downstairs if you Chose to close it off. Screened in porch w/ new outdoor exterior carpet. 30x40 shop is ready for your toys, storage or your home based business. Wired w/ several 220V and 110 outlets, options are endless. Shop has exhaust fan and a blower to keep air moving. New insulation and plastic on ceiling. Driveway has a 100 ft French drain tied to gutter with over 20 yds of new rock installed in driveways. Back flow valve installed as well for sprinkler system. Shop is on a separate power meter as well.
Active
Price cut: $10K (9/28)
$579,900
12162 Long St, Middleton, ID 83644
3beds
2baths
1,594sqft
Single Family Residence
Built in 1974
0.59 Acres Lot
$571,000 Zestimate®
$364/sqft
$-- HOA
What's special
Massive yardsSpacious bedrooms upstairsLarge walk in closet
- 32 days
- 1,684
- 156
Zillow last checked:
Listing updated:
Listed by:
Zach Chittenden Home:208-407-2246,
Boise Premier Real Estate
Source: IMLS,MLS#: 98999150
Facts & features
Interior
Bedrooms & bathrooms
- Bedrooms: 3
- Bathrooms: 2
Primary bedroom
- Level: Upper
Bedroom 2
- Level: Upper
Bedroom 3
- Level: Upper
Heating
- Ductless/Mini Split
Cooling
- Ductless/Mini Split
Appliances
- Included: Electric Water Heater, Dishwasher, Oven/Range Freestanding, Refrigerator
Features
- Office, Workbench, Family Room, Rec/Bonus, Walk-In Closet(s), Granite Counters, Number of Baths Upper Level: 1, Number of Baths Below Grade: 1
- Flooring: Concrete, Carpet
- Has basement: No
- Has fireplace: No
Interior area
- Total structure area: 1,594
- Total interior livable area: 1,594 sqft
- Finished area above ground: 1,050
- Finished area below ground: 544
Property
Parking
- Parking features: RV Access/Parking, Driveway
- Has uncovered spaces: Yes
Features
- Levels: Two Story w/ Below Grade
- Patio & porch: Covered Patio/Deck
- Fencing: Full,Metal,Wood
Lot
- Size: 0.59 Acres
- Dimensions: 130 x 197
- Features: 1/2 - .99 AC, Garden, Irrigation Available, Chickens, Corner Lot, Manual Sprinkler System
Details
- Additional structures: Shop
- Parcel number: R2406900000
Construction
Type & style
- Home type: SingleFamily
- Property subtype: Single Family Residence
Materials
- Insulation, Frame
- Roof: Composition
Condition
- Year built: 1974
Utilities & green energy
- Electric: 220 Volts
- Sewer: Septic Tank
- Water: Well
- Utilities for property: Electricity Connected
Community & HOA
Community
- Subdivision: Longstreet Sub
Location
- Region: Middleton
Financial & listing details
- Price per square foot: $364/sqft
- Tax assessed value: $360,900
- Annual tax amount: $1,440
- Date on market: 8/31/2026
- Listing terms: Cash,Conventional,FHA,Private Financing Available,VA Loan
- Ownership: Fee Simple
- Electric utility on property: Yes
Estimated market value
$571,000
$542,000 - $600,000
$2,280/mo
Price history
Price history is unavailable.
Public tax history
| Year | Property taxes | Tax assessment |
|---|---|---|
| 2025 | $1,441 -4.8% | $360,900 +3.7% |
| 2024 | $1,513 -7.2% | $348,100 -1.4% |
| 2023 | $1,630 +2.1% | $353,100 +0.3% |
| 2022 | $1,597 +51.7% | $352,000 +34% |
| 2021 | $1,053 -49.8% | $262,600 +19.5% |
| 2020 | $2,097 -16.3% | $219,700 +9.6% |
| 2019 | $2,504 +25.8% | $200,400 +37.5% |
| 2017 | $1,990 +993.3% | $145,700 |
| 2016 | $182 | -- |
| 2015 | $182 -2.1% | -- |
| 2014 | $186 | $107,900 |
| 2013 | -- | -- |
| 2012 | -- | -- |
| 2011 | -- | -- |
| 2010 | -- | -- |
| 2007 | -- | -- |
| 2006 | -- | -- |
| 2005 | -- | $108,100 +6.3% |
| 2004 | -- | $101,700 |
| 2003 | -- | $101,700 |
| 2002 | -- | $101,700 |
Find assessor info on the county website
Monthly payment
Est. payment
Payment breakdown
Explore the cost of this home by adjusting the details. Changes won't be saved.Climate risks
Neighborhood: 83644
Nearby schools
Schools provided by the listing agent
- Elementary: Middleton Heights
- Middle: Middleton Jr
- High: Middleton
- District: Middleton School District #134
Source: IMLS. This data may not be complete. We recommend contacting the local school district to confirm school assignments for this home.
Similar homes
- $499,9993 bd2 ba1.5k sqft14666 Willis Rd, Caldwell, ID 83607Active
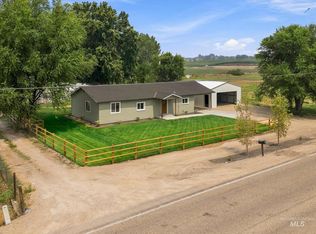 MLS ID #98995758, J.r. Steele, Boise Premier Real Estate. IMLS
 - $350,0003 bd1 ba1.4k sqft312 Carol Pl, Middleton, ID 83644Active
 MLS ID #99001058, Jill Amsk, Silvercreek Realty Group. IMLS
 - $850,0003 bd2 ba1.9k sqft25164 Lansing Ln, Middleton, ID 83644Active
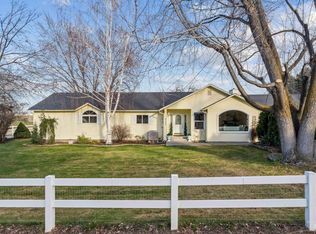 MLS ID #98976134, Ruth Novella, Fathom Realty. IMLS
 - $599,0003 bd2 ba1.5k sqft774 N Stierman Way, Eagle, ID 83616New
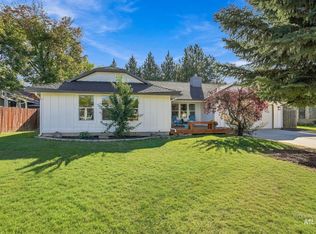 MLS ID #99002551, Krista Deacon, Silvercreek Realty Group. IMLS
