Welcome to your own little slice of Idaho, where breathtaking views of the Payette River, surrounding mountains and valley create an unforgettable setting. Situated on 1.81 acres with no HOA & no close neighbors, this property offers the privacy, freedom and peaceful country lifestyle you’ve been searching for. This well-maintained home features over 2,000 sq ft of living space with 4 bdrms, 2 bth & two separate living areas, providing plenty of room for everyday living & entertaining. Recent updates include new flooring & fresh interior paint. Two cozy wood-burning stoves. The spacious lower-level recreation room offers endless possibilities as a media room, home gym, or additional family gathering space. Owned solar panels add efficiency & help keep utility costs down. Outside, the 24x36 shop features a concrete floor, large roll-up door & its own wood-burning stove, making it an ideal workshop, hobby space, or storage for equipment & toys. The property also offers the potential to add an ADU. The fenced backyard is perfect for pets, while the remaining acreage provides room for animals, gardens, RV parking, trailers, or recreational vehicles. Spend your weekends boating and fishing at Black Canyon Reservoir, floating or fishing the Payette River, exploring nearby public lands, or simply relaxing at home while taking in the incredible views. This is Idaho living at its finest.
Active
Price cut: $25.1K (8/22)
$549,900
8989 Hillview Rd, Emmett, ID 83617
4beds
2baths
2,034sqft
Single Family Residence
Built in 1979
1.81 Acres Lot
$541,800 Zestimate®
$270/sqft
$-- HOA
What's special
Incredible viewsNew flooringSpacious lower-level recreation roomFresh interior paintTwo cozy wood-burning stoves
- 50 days
- 6,452
- 328
Zillow last checked:
Listing updated:
Listed by:
Niccole Welch Cell:208-369-3233,
Silvercreek Realty Group,
Amanda Dietz 650-676-7101,
Silvercreek Realty Group
Source: IMLS,MLS#: 98995298
Facts & features
Interior
Bedrooms & bathrooms
- Bedrooms: 4
- Bathrooms: 2
- Main level bathrooms: 1
- Main level bedrooms: 2
Primary bedroom
- Level: Main
- Area: 130
- Dimensions: 13 x 10
Bedroom 2
- Level: Main
- Area: 110
- Dimensions: 11 x 10
Bedroom 3
- Level: Lower
- Area: 126
- Dimensions: 14 x 9
Bedroom 4
- Level: Lower
- Area: 90
- Dimensions: 10 x 9
Family room
- Level: Lower
- Area: 420
- Dimensions: 20 x 21
Heating
- Heated, Forced Air, Wood
Cooling
- Central Air
Appliances
- Included: Dishwasher, Disposal, Microwave, Oven/Range Freestanding, Refrigerator
Features
- Breakfast Bar, Number of Baths Main Level: 1, Number of Baths Below Grade: 1
- Flooring: Concrete, Engineered Vinyl Plank
- Has basement: No
- Number of fireplaces: 2
- Fireplace features: Two, Wood Burning Stove
Interior area
- Total structure area: 2,034
- Total interior livable area: 2,034 sqft
- Finished area above ground: 2,034
- Finished area below ground: 0
Property
Parking
- Total spaces: 1
- Parking features: Attached, RV Access/Parking
- Attached garage spaces: 1
Features
- Levels: Single with Below Grade
- Patio & porch: Covered Patio/Deck
- Fencing: Metal
- Has view: Yes
- On waterfront: Yes
- Waterfront features: Waterfront, River
Lot
- Size: 1.81 Acres
- Features: 1 - 4.99 AC, Garden, Horses, Irrigation Available, Views, Chickens
Details
- Parcel number: RP07N03W270000A
- Horses can be raised: Yes
Construction
Type & style
- Home type: SingleFamily
- Property subtype: Single Family Residence
Materials
- Insulation, Frame
- Foundation: Crawl Space
- Roof: Composition
Condition
- Year built: 1979
Utilities & green energy
- Electric: 220 Volts
- Sewer: Septic Tank
- Water: Well
Community & HOA
Location
- Region: Emmett
Financial & listing details
- Price per square foot: $270/sqft
- Tax assessed value: $504,533
- Annual tax amount: $1,040
- Date on market: 7/26/2026
- Listing terms: Cash,Conventional,FHA,USDA Loan,VA Loan
- Ownership: Fee Simple
Estimated market value
$541,800
$515,000 - $569,000
$2,422/mo
Price history
Price history is unavailable.
Public tax history
| Year | Property taxes | Tax assessment |
|---|---|---|
| 2025 | $1,017 +2.7% | $504,533 +0.4% |
| 2024 | $990 -11.9% | $502,705 -12.4% |
| 2023 | $1,123 +11.8% | $573,809 +20.3% |
| 2022 | $1,004 -3% | $477,045 +38.5% |
| 2021 | $1,036 +10.6% | $344,464 +27.8% |
| 2020 | $937 +17.8% | $269,429 +10.5% |
| 2019 | $795 | $243,899 +19.9% |
| 2018 | $795 -10.7% | $203,478 +12.8% |
| 2017 | $891 | $180,320 +4.3% |
| 2016 | -- | $172,860 +1.7% |
| 2015 | $889 | $170,000 |
Find assessor info on the county website
Monthly payment
Est. payment
Payment breakdown
Explore the cost of this home by adjusting the details. Changes won't be saved.Climate risks
Neighborhood: 83617
Nearby schools
Schools provided by the listing agent
- Elementary: Shadow Butte
- Middle: Emmett
- High: Emmett
- District: Emmett Independent District #221
Source: IMLS. This data may not be complete. We recommend contacting the local school district to confirm school assignments for this home.
Similar homes
- $620,0003 bd2 ba2.2k sqft3592 W Idaho Blvd, Emmett, ID 83617Active
 MLS ID #98990311, Laurie Mock, Silvercreek Realty Group. IMLS
 - $520,0003 bd2 ba1.7k sqft1699 Syringa Dr, Emmett, ID 83617Active
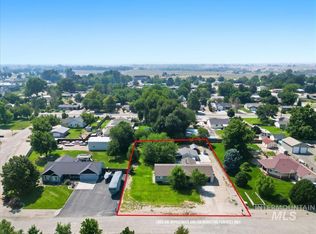 MLS ID #98996895, Brett Jenkins, Homes of Idaho. IMLS
 - $530,0004 bd2 ba2.4k sqft421 E 2nd St, Emmett, ID 83617Active
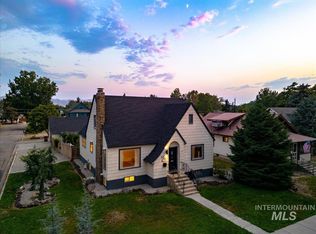 MLS ID #98995061, Kit Fitzgerald, Equity Northwest Real Estate. IMLS
 - $419,9004 bd2 ba1.4k sqft314 Wilson Ave, Emmett, ID 83617Active
 MLS ID #99000308, Niccole Welch, Silvercreek Realty Group. IMLS
