This is one of those homes that just has so much to offer! This 3 bedroom, 2 bath on .27 acres is tucked into a quiet neighborhood with a greenbelt out front and all three schools within walking distance, you’ll love the location just as much as the home itself. Inside, the chef’s kitchen features granite countertops and included appliances, with industrial LVP flooring throughout the main living areas and beautiful original wood floors in the hallway and spare bedrooms. A long list of updates has already been taken care of, including a new HVAC system, two ductless heat pumps, updated electrical throughout, new windows in most of the home, two new sliding glass doors, a new dishwasher and garbage disposal. Outside is where this property really shines! The fenced backyard has double-gate access, RV parking, flood irrigation, a paved driveway, storage shed, raspberry and blueberry plants, and an incredible 100-year-old oak tree. There’s also an oversized two-car garage, plus plumbing for a generator and RV or welding hookup. With a great backyard, tons of useful space, big-ticket updates already completed, and a location close to everything, this home is ready for its next chapter!
Active
Price cut: $10K (10/7)
$478,888
252 Se Blvd, New Plymouth, ID 83655
3beds
2baths
2,678sqft
Single Family Residence
Built in 1960
0.27 Acres Lot
$-- Zestimate®
$179/sqft
$-- HOA
What's special
Flood irrigationRv parkingStorage shedOversized two-car garagePaved drivewayRaspberry and blueberry plantsIncluded appliances
- 33 days
- 467
- 9
Likely to sell faster than
Zillow last checked:
Listing updated:
Listed by:
Kaitlyn Friend Cell:208-989-3847,
Hunter of Homes, LLC,
Lara Hoch 208-985-4556,
Hunter of Homes, LLC
Source: IMLS,MLS#: 99000466
Facts & features
Interior
Bedrooms & bathrooms
- Bedrooms: 3
- Bathrooms: 2
- Main level bathrooms: 2
- Main level bedrooms: 3
Primary bedroom
- Level: Main
Bedroom 2
- Level: Main
Bedroom 3
- Level: Main
Family room
- Level: Main
Kitchen
- Level: Main
Living room
- Level: Main
Heating
- Forced Air, Natural Gas, Ductless/Mini Split
Cooling
- Central Air, Ductless/Mini Split
Appliances
- Included: Water Heater, Dishwasher, Disposal, Microwave, Oven/Range Freestanding, Refrigerator, Washer, Dryer
Features
- Bath-Master, Bed-Master Main Level, Double Vanity, Walk-In Closet(s), Breakfast Bar, Kitchen Island, Granite Counters, Number of Baths Main Level: 2
- Flooring: Hardwood, Laminate
- Has basement: No
- Has fireplace: No
Interior area
- Total structure area: 2,678
- Total interior livable area: 2,678 sqft
- Finished area above ground: 2,436
Property
Parking
- Total spaces: 2
- Parking features: Attached, RV Access/Parking, Driveway
- Attached garage spaces: 2
- Has uncovered spaces: Yes
Features
- Levels: One
- Fencing: Partial
Lot
- Size: 0.27 Acres
- Features: 10000 SF - .49 AC, Garden, Chickens, Manual Sprinkler System, Irrigation Sprinkler System
Details
- Additional structures: Shed(s)
- Parcel number: N5480023007B
Construction
Type & style
- Home type: SingleFamily
- Property subtype: Single Family Residence
Materials
- Frame, Vinyl Siding
- Foundation: Crawl Space
- Roof: Composition
Condition
- Year built: 1960
Utilities & green energy
- Water: Public
- Utilities for property: Sewer Connected
Community & HOA
Location
- Region: New Plymouth
Financial & listing details
- Price per square foot: $179/sqft
- Tax assessed value: $382,684
- Annual tax amount: $244
- Date on market: 9/11/2026
- Ownership: Fee Simple
- Road surface type: Paved
Estimated market value
Not available
Estimated sales range
Not available
Not available
Price history
Price history is unavailable.
Public tax history
| Year | Property taxes | Tax assessment |
|---|---|---|
| 2025 | -- | $382,684 |
Find assessor info on the county website
Monthly payment
Est. payment
Payment breakdown
Explore the cost of this home by adjusting the details. Changes won't be saved.Climate risks
Neighborhood: 83655
Nearby schools
Schools provided by the listing agent
- Elementary: N Plymouth
- Middle: N Plymouth
- High: New Plymouth
- District: New Plymouth School District #372
Source: IMLS. This data may not be complete. We recommend contacting the local school district to confirm school assignments for this home.
- $311,5003 bd2 ba1.2k sqft244 S East Blvd, New Plymouth, ID 83655Off Market
- $130,100-- bd-- ba924 sqft260 SE Locust St, New Plymouth, ID 83655Off Market
- $248,100-- bd2 ba1.3k sqft250 SE Locust St, New Plymouth, ID 83655Off Market
- $348,300-- bd2 ba1k sqft262 SE Locust St, New Plymouth, ID 83655Off Market
Similar homes
- $449,9003 bd2 ba1.7k sqft204 E McKinley St, New Plymouth, ID 83655Active
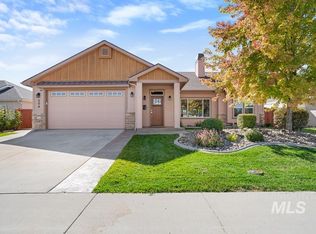 MLS ID #99002813, Shelby Fugate, Real Broker LLC. IMLS
 - $435,0003 bd2 ba1.5k sqft110 E McKinley St, New Plymouth, ID 83655Active
 MLS ID #99002692, Kayla Williams, Compass RE. IMLS
 - from $475,0004 bd3 ba2.2k sqftAlpine Plan, Harvest Creek, New Plymouth, ID 83655New Construction
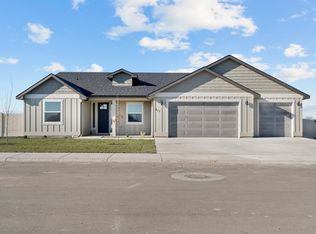 Bear Homes
 - from $429,5004 bd2 ba1.8k sqftRedwood Plan, Harvest Creek, New Plymouth, ID 83655New Construction
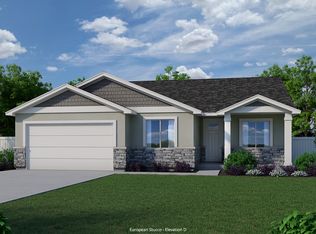 Bear Homes
