
Nestled on 6.47 acres along the Snake River, this charming farmhouse offers a peaceful country setting with the convenience of town nearby. Fresh interior and exterior paint, thoughtful interior improvements, and a newer metal roof enhance the home’s appeal. The spacious primary bedroom boasts a large walk-in closet, providing an inviting space for relaxing or entertaining. An oversized garage, versatile outbuildings, and generous basement storage offer ample room for equipment, hobbies, and everyday needs. Extensive parking provides RV parking and hookups, room for trailers, and all your recreational toys. This property features bonus room trusses for future addition and potential for a property split, subject to County approval. Set up for horses with a barn, plus a chicken coop, bird pens and established indoor/outdoor dog runs, this property is ready for your country lifestyle.
Active
$468,000
4631 Rolland Rd, Ontario, OR 97914
3beds
2baths
2,296sqft
Single Family Residence
Built in 1940
6.47 Acres Lot
$462,600 Zestimate®
$204/sqft
$-- HOA
What's special
Rv parking and hookupsChicken coopLarge walk-in closetGenerous basement storageBird pensSpacious primary bedroomExtensive parking
- 8 days
- 638
- 40
Likely to sell faster than
Zillow last checked:
Listing updated:
Listed by:
Larissa Bowker Main:208-452-5655,
Premier Group Realty West
Source: IMLS,MLS#: 99002867
Facts & features
Interior
Bedrooms & bathrooms
- Bedrooms: 3
- Bathrooms: 2
- Main level bathrooms: 2
- Main level bedrooms: 3
Primary bedroom
- Level: Main
- Area: 180
- Dimensions: 15 x 12
Bedroom 2
- Level: Main
- Area: 110
- Dimensions: 10 x 11
Bedroom 3
- Level: Main
- Area: 110
- Dimensions: 10 x 11
Dining room
- Level: Main
- Area: 144
- Dimensions: 12 x 12
Kitchen
- Level: Main
- Area: 136
- Dimensions: 8 x 17
Heating
- Electric, Heat Pump, Oil
Cooling
- Central Air
Appliances
- Included: Electric Water Heater, Dishwasher, Microwave, Oven/Range Freestanding, Refrigerator
Features
- Bath-Master, Bed-Master Main Level, Split Bedroom, Great Room, Double Vanity, Walk-In Closet(s), Number of Baths Main Level: 2
- Has basement: No
- Has fireplace: No
Interior area
- Total structure area: 2,296
- Total interior livable area: 2,296 sqft
- Finished area above ground: 1,400
- Finished area below ground: 0
Property
Parking
- Total spaces: 1
- Parking features: Attached, RV Access/Parking
- Attached garage spaces: 1
Features
- Levels: Single with Below Grade
- Fencing: Full,Fence/Livestock,Wire
Lot
- Size: 6.47 Acres
- Features: 5 - 9.9 Acres, Garden, Horses, Chickens, Auto Sprinkler System, Full Sprinkler System
Details
- Additional structures: Barn(s)
- Parcel number: 6489
- Zoning: C-A1
- Horses can be raised: Yes
Construction
Type & style
- Home type: SingleFamily
- Property subtype: Single Family Residence
Materials
- Frame
- Roof: Metal
Condition
- Year built: 1940
Utilities & green energy
- Water: Well
- Utilities for property: Sewer Connected
Community & HOA
Location
- Region: Ontario
Financial & listing details
- Price per square foot: $204/sqft
- Tax assessed value: $321,900
- Annual tax amount: $1,957
- Date on market: 10/5/2026
- Listing terms: Cash,Conventional,FHA,VA Loan
- Ownership: Fee Simple,Fractional Ownership: No
- Road surface type: Paved
Estimated market value
$462,600
$439,000 - $486,000
$1,607/mo
Price history
Price history is unavailable.
Public tax history
| Year | Property taxes | Tax assessment |
|---|---|---|
| 2025 | $1,957 +3.3% | $154,533 +3% |
| 2024 | $1,894 +1.4% | $150,033 +3% |
| 2023 | $1,867 +2.2% | $145,664 +3% |
| 2022 | $1,828 +1.8% | $141,422 +3% |
| 2021 | $1,796 +1.5% | $137,303 +3% |
| 2020 | $1,769 +2% | $133,304 +3% |
| 2019 | $1,734 | $129,422 +3% |
| 2018 | $1,734 +6.5% | $125,653 +3% |
| 2017 | $1,628 +3.9% | $121,994 +3% |
| 2016 | $1,567 | $118,441 +3% |
| 2015 | $1,567 +2.5% | $114,992 +3% |
| 2014 | $1,529 +7.2% | $111,643 +3% |
| 2013 | $1,426 +1.4% | $108,392 +3% |
| 2012 | $1,407 +3.8% | $105,235 +3% |
| 2011 | $1,355 +3.5% | $102,170 +3% |
| 2010 | $1,310 +11.4% | $99,195 +3% |
| 2009 | $1,176 +30.8% | $96,306 +25% |
| 2008 | $899 +4.7% | $77,054 +3% |
| 2007 | $859 | $74,810 |
Find assessor info on the county website
Monthly payment
Est. payment
Payment breakdown
Explore the cost of this home by adjusting the details. Changes won't be saved.Climate risks
Neighborhood: 97914
Nearby schools
Schools provided by the listing agent
- Elementary: Ontario
- Middle: Ontario Jr High
- High: Ontario
- District: Ontario School District 8C
Source: IMLS. This data may not be complete. We recommend contacting the local school district to confirm school assignments for this home.
Similar homes
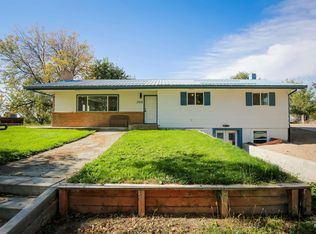
- $459,9005 bd3 ba2.9k sqft2121 Alameda Dr, Ontario, OR 97914Active
 MLS ID #99002995, Marcee Rynearson, Goldwings Real Estate Group. IMLS
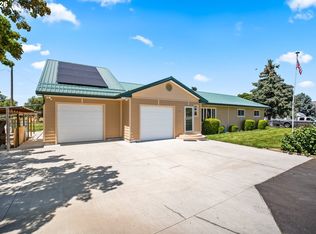
 - $535,0003 bd3 ba2.3k sqft350 Snowmoody Way, Ontario, OR 97914Active
 MLS ID #307278281, Adam Joyce, Value Home Realty. RMLS (OR)
 - $620,0003 bd2 ba1.4k sqft4331 S Grand View Ln, Ontario, OR 97914For Sale

 MLS ID #220229463, Greg D. Messick, Realty Net of Central Oregon. Oregon Datashare
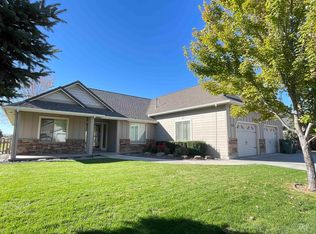
 - $459,9005 bd2 ba2.4k sqft767 N Dorian Dr, Ontario, OR 97914Active
 MLS ID #99002987, Marcee Rynearson, Goldwings Real Estate Group. IMLS
