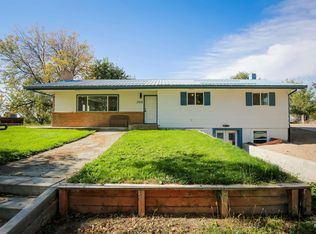
Tri-level corner lot with 5 bedrooms, 3 baths, and a 2-car garage under 400k in the center of Ontario! This property is located just minutes away from shopping centers, medical centers, grocery and more! Home underwent an interior remodel in 2024 updating all flooring in the main level, paint, all new interior light fixtures. Home offers 2 master bedrooms, the downstair master also had an extreme remodel including a new vanity, lights, marble tile flooring and a walk-in tile surround shower, not to mention the built-in closet shelves on this master room that is almost the size of another bedroom overall! Backyard is fully fenced also offering RV parking with an opening gate. Schedule your private showing today!
Active
$399,000
1192 SW 12th Ave, Ontario, OR 97914
5beds
3baths
2,100sqft
Single Family Residence
Built in 1969
10,628 Square Feet Lot
$387,300 Zestimate®
$190/sqft
$-- HOA
What's special
New interior light fixturesWalk-in tile surround showerTri-level corner lot
- 102 days
- 260
- 20
Zillow last checked:
Listing updated:
Listed by:
Georgina De La Cruz Main:208-739-6876,
True North Real Estate Group, LLC
Source: IMLS,MLS#: 98991983
Facts & features
Interior
Bedrooms & bathrooms
- Bedrooms: 5
- Bathrooms: 3
Primary bedroom
- Level: Lower
Bedroom 2
- Level: Upper
Bedroom 3
- Level: Upper
Bedroom 4
- Level: Lower
Bedroom 5
- Level: Upper
Family room
- Level: Main
Kitchen
- Level: Main
Living room
- Level: Main
Heating
- Forced Air, Natural Gas
Cooling
- Central Air
Appliances
- Included: Gas Water Heater, Dishwasher, Disposal, Oven/Range Freestanding, Refrigerator, Dryer, Gas Range
Features
- Bath-Master, Split Bedroom, Two Master Bedrooms, Walk-In Closet(s), Walk In Shower, Breakfast Bar, Pantry, Granite Counters, Number of Baths Upper Level: 2, Number of Baths Below Grade: 1
- Flooring: Tile, Carpet, Engineered Vinyl Plank, Vinyl Sheet
- Basement: Daylight
- Has fireplace: No
Interior area
- Total structure area: 2,100
- Total interior livable area: 2,100 sqft
- Finished area above ground: 1,424
- Finished area below ground: 676
Property
Parking
- Total spaces: 2
- Parking features: Attached, RV Access/Parking, Driveway
- Attached garage spaces: 2
- Has uncovered spaces: Yes
Features
- Levels: Tri-Level w/ Below Grade
- Patio & porch: Covered Patio/Deck
- Fencing: Full,Wood
Lot
- Size: 10,628 Square Feet
- Dimensions: 97 x 110
- Features: 10000 SF - .49 AC, Garden, Sidewalks, Corner Lot, Manual Sprinkler System
Details
- Additional structures: Shed(s)
- Parcel number: 18S4709BD
- Zoning: O-RS
Construction
Type & style
- Home type: SingleFamily
- Property subtype: Single Family Residence
Materials
- Frame, Metal Siding
- Roof: Metal
Condition
- Year built: 1969
Utilities & green energy
- Water: Public
- Utilities for property: Sewer Connected, Cable Connected
Community & HOA
Community
- Subdivision: College Green
Location
- Region: Ontario
Financial & listing details
- Price per square foot: $190/sqft
- Tax assessed value: $397,560
- Annual tax amount: $3,114
- Date on market: 6/27/2026
- Listing terms: Cash,Conventional,FHA,USDA Loan,VA Loan
- Ownership: Fee Simple
- Road surface type: Paved
Estimated market value
$387,300
$368,000 - $407,000
$2,524/mo
Price history
Price history is unavailable.
Public tax history
| Year | Property taxes | Tax assessment |
|---|---|---|
| 2025 | $3,115 +2.9% | $203,546 +3% |
| 2024 | $3,026 +2.7% | $197,618 +3% |
| 2023 | $2,945 +2.8% | $191,863 +3% |
| 2022 | $2,866 +2.6% | $186,275 +3% |
| 2021 | $2,793 +2.8% | $180,850 +3% |
| 2020 | $2,717 +2.7% | $175,583 +3% |
| 2019 | $2,646 | $170,469 +3% |
| 2018 | $2,646 +7.1% | $165,504 +3% |
| 2017 | $2,471 +7.3% | $160,684 +3% |
| 2016 | $2,302 | $156,004 +3% |
| 2015 | $2,302 +1.6% | $151,461 +3% |
| 2014 | $2,267 +7.8% | $147,050 +3% |
| 2013 | $2,103 -0.6% | $142,767 +3% |
| 2012 | $2,115 +4% | $138,609 +3% |
| 2011 | $2,034 +3.1% | $134,572 +3% |
| 2010 | $1,974 +10.3% | $130,653 +3% |
| 2009 | $1,789 +7.2% | $126,848 +3% |
| 2008 | $1,670 +4.5% | $123,154 +3% |
| 2007 | $1,597 | $119,567 |
Find assessor info on the county website
Monthly payment
Est. payment
Payment breakdown
Explore the cost of this home by adjusting the details. Changes won't be saved.Climate risks
Neighborhood: 97914
Nearby schools
Schools provided by the listing agent
- Elementary: Alameda
- Middle: Ontario Jr High
- High: Ontario
- District: Ontario School District 8C
Source: IMLS. This data may not be complete. We recommend contacting the local school district to confirm school assignments for this home.
Similar homes
- $459,9005 bd3 ba2.9k sqft2121 Alameda Dr, Ontario, OR 97914New
 MLS ID #99002995, Marcee Rynearson, Goldwings Real Estate Group. IMLS
 - $400,0004 bd2 ba1.9k sqft187 NW 3rd St, Ontario, OR 97914Active
 MLS ID #98986985, Christine Tyler, Premier Group Realty West. IMLS
 - $459,9005 bd2 ba2.4k sqft767 N Dorian Dr, Ontario, OR 97914New
 MLS ID #99002987, Marcee Rynearson, Goldwings Real Estate Group. IMLS
 - $329,9005 bd3 ba1.4k sqft1309 SW 11th Ave, Ontario, OR 97914Active
 MLS ID #98997676, Daniel Longoni, Hunter of Homes, LLC. IMLS
