If you have been looking for a NEW CONSTRUCTION in Ontario, OR look no more! This property is the last lot available in this subdivision with no HOA to buy brand new! Home offers 4 bedrooms and 2 bathrooms with an open concept kitchen and vaulted ceilings. Lot size is .23 acre and will be supplied with underground sprinklers front and back. Completion date is September 15, 2026. Property qualifies for a total of $15k in credits with the EOBB tax incentive program. Call to schedule your appointment! Interior paint and flooring options are still customizable.
Active
$438,000
1553 Skookum Dr, Ontario, OR 97914
4beds
2baths
1,600sqft
:
Get pre-qualified$2,877/mo
Single Family Residence
Built in 2026
10,018 Square Feet Lot
$436,900 Zestimate®
$274/sqft
$-- HOA
What's special
Vaulted ceilingsOpen concept kitchen
- 14 days |
- 254 |
- 8 |
Likely to sell faster than
Zillow last checked:
Listing updated:
Listed by:
Georgina De La Cruz Main:208-739-6876,
True North Real Estate Group, LLC
Source: IMLS,MLS#: 98994321
Facts & features
Interior
Bedrooms & bathrooms
- Bedrooms: 4
- Bathrooms: 2
- Main level bathrooms: 2
- Main level bedrooms: 4
Primary bedroom
- Level: Main
- Area: 182
- Dimensions: 14 x 13
Bedroom 2
- Level: Main
- Area: 121
- Dimensions: 11 x 11
Bedroom 3
- Level: Main
- Area: 121
- Dimensions: 11 x 11
Bedroom 4
- Level: Main
- Area: 132
- Dimensions: 12 x 11
Dining room
- Level: Main
Kitchen
- Level: Main
Living room
- Level: Main
Heating
- Forced Air, Natural Gas
Cooling
- Central Air
Appliances
- Included: Gas Water Heater, Dishwasher, Disposal, Microwave, Oven/Range Freestanding, Gas Range
Features
- Bath-Master, Family Room, Double Vanity, Pantry, Kitchen Island, Quartz Counters, Number of Baths Main Level: 2
- Has basement: No
- Has fireplace: No
Interior area
- Total structure area: 1,600
- Total interior livable area: 1,600 sqft
- Finished area above ground: 1,600
- Finished area below ground: 0
Property
Parking
- Total spaces: 3
- Parking features: Attached
- Attached garage spaces: 3
Features
- Levels: One
Lot
- Size: 10,018 Square Feet
- Dimensions: 140 x 70
- Features: 10000 SF - .49 AC, Auto Sprinkler System
Details
- Parcel number: 18S4708AD Tax lot 700
- Zoning: O-RS
Construction
Type & style
- Home type: SingleFamily
- Property subtype: Single Family Residence
Materials
- Frame, HardiPlank Type, Circ./Cond - Crawl Space
- Roof: Composition
Condition
- New Construction
- New construction: Yes
- Year built: 2026
Details
- Builder name: Rywest Homes Inc.
Utilities & green energy
- Utilities for property: Sewer Connected
Community & HOA
Location
- Region: Ontario
Financial & listing details
- Price per square foot: $274/sqft
- Tax assessed value: $65,880
- Annual tax amount: $551
- Date on market: 7/17/2026
- Listing terms: Cash,Conventional,FHA,USDA Loan,VA Loan
- Ownership: Fee Simple
- Road surface type: Paved
Estimated market value
$436,900
$415,000 - $459,000
$2,455/mo
Price history
Price history is unavailable.
Public tax history
| Year | Property taxes | Tax assessment |
|---|---|---|
| 2025 | $551 +3.2% | $34,905 +3% |
| 2024 | $534 +2.6% | $33,889 +3% |
| 2023 | $520 +6.5% | $32,902 +3% |
| 2022 | $489 | $31,944 |
Find assessor info on the county website
Monthly payment
Est. payment
Payment breakdown
Explore the cost of this home by adjusting the details. Changes won't be saved.Climate risks
Neighborhood: 97914
Nearby schools
GreatSchools rating
- 6/10Alameda Elementary SchoolGrades: 4-5Distance: 0.3 mi
- 3/10Ontario Middle SchoolGrades: 6-8Distance: 1.1 mi
- 3/10Ontario High SchoolGrades: 9-12Distance: 0.9 mi
Schools provided by the listing agent
- Elementary: Ontario
- Middle: Ontario Jr High
- High: Ontario
- District: Ontario School District 8C
Source: IMLS. This data may not be complete. We recommend contacting the local school district to confirm school assignments for this home.
- $--3 bd2 ba1.9k sqft1541 Skookum Dr, Ontario, OR 97914Sold
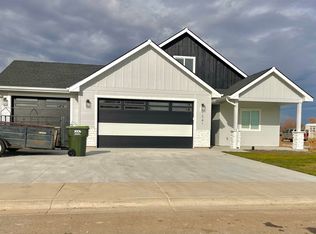
- $448,0003 bd2 ba2k sqft1565 Skookum Dr, Ontario, OR 97914Sold

- $423,0004 bd2 ba1.7k sqft1603 Skookum Dr, Ontario, OR 97914Sold

- $375,900-- bd-- ba1.6k sqft1566 Skookum Dr, Ontario, OR 97914Sold
- $65,360-- bd-- ba-- sqft1542 Skookum Dr, Ontario, OR 97914Off Market
- $65,910-- bd-- ba-- sqft1615 Skookum Dr, Ontario, OR 97914Off Market
- $445,0003 bd2 ba2k sqft1554 Skookum Dr, Ontario, OR 97914Sold
- $405,200-- bd-- ba1.7k sqft1604 Skookum Dr, Ontario, OR 97914Off Market
A local agent can set up tours, give advice and negotiate with sellers.
Similar homes
- $459,9004 bd3 ba1.8k sqft1663 Skookum Dr, Ontario, OR 97914New
 MLS ID #98995859, Stephen Cordell, Team Realty Of Oregon. IMLS
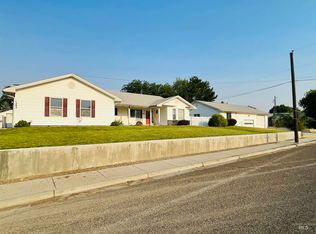
 - $449,0003 bd2 ba1.7k sqft1293 Alameda Dr, Ontario, OR 97914Active
 MLS ID #98917470, Chad Currey, Malheur Realty. IMLS
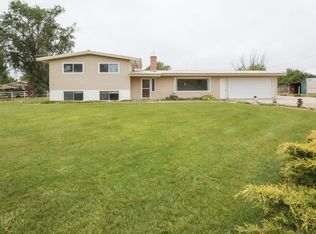
 - $399,9004 bd3 ba1.9k sqft2411 Sunset Dr, Ontario, OR 97914Active
 MLS ID #98989657, Marcee Rynearson, Goldwings Real Estate Group. IMLS
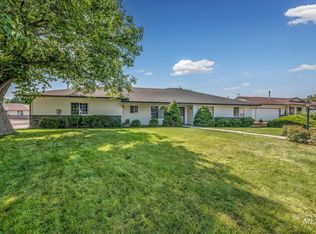
 - $460,0003 bd3 ba1.9k sqft71 SW 18th St, Ontario, OR 97914Active
 MLS ID #98994469, Krystal Kelso, HOMES INTERNATIONAL OREGON. IMLS
 - $389,0003 bd2 ba1.6k sqft168 SW 19th St, Ontario, OR 97914ActiveMLS ID #98994633, Kellie Robinson, True North Real Estate Group, LLC. IMLS
- $399,0005 bd3 ba2.1k sqft1192 SW 12th Ave, Ontario, OR 97914ActiveMLS ID #98991983, Georgina De La Cruz, True North Real Estate Group, LLC. IMLS
- $--5 bd2 ba1.1k sqft1377 NW 4th Ave, Ontario, OR 97914AuctionServiceLink Auction
- $274,9004 bd2 ba1.9k sqft1864 W Idaho Ave, Ontario, OR 97914ActiveMLS ID #98995491, Nancy Anthony, Global Realty Northwest-Oregon. IMLS
- $400,0004 bd2 ba1.9k sqft187 NW 3rd St, Ontario, OR 97914ActiveMLS ID #98986985, Christine Tyler, Premier Group Realty West. IMLS
- $365,0003 bd3 ba1.8k sqft2014 NW 5th Ave, Ontario, OR 97914ActiveMLS ID #98993794, Christine Tyler, Premier Group Realty West. IMLS
- $389,0003 bd2 ba1.8k sqft513 Ridge Way, Ontario, OR 97914ActiveMLS ID #98992524, Stephen Meyer, Four Star Real Estate. IMLS
- $363,9003 bd2 ba1.6k sqft1281 Moore Way, Ontario, OR 97914ActiveMLS ID #98988717, Patty Frerichs, Silvercreek Realty Group - Oregon. IMLS
- $334,9993 bd2 ba1.8k sqft1164 SW 11th Ave, Ontario, OR 97914ActiveMLS ID #98989333, Kellie Robinson, True North Real Estate Group, LLC. IMLS
- $389,9003 bd2 ba2k sqft1366 Arata Way, Ontario, OR 97914ActiveMLS ID #98980056, Marty Justus, Four Star Real Estate. IMLS
- $469,9004 bd3 ba2.3k sqft1152 NW 22nd St, Fruitland, ID 83619ActiveMLS ID #98995554, Debbie Belisle, Black Diamond Homes and Land. IMLS
- $289,9004 bd2 ba1.5k sqft1113 SW 14th Ave, Ontario, OR 97914ActiveMLS ID #98991564, Nancy Anthony, Global Realty Northwest-Oregon. IMLS
- $360,0004 bd2 ba1.8k sqft1047 NW 6th Ave, Ontario, OR 97914For Sale By Owner
- $334,9005 bd2 ba2k sqft131 Sears Dr, Ontario, OR 97914ActiveMLS ID #98990744, Samantha Breach, HOMES INTERNATIONAL OREGON. IMLS
- $242,0003 bd2 ba1.5k sqft297 NW 17th St, Ontario, OR 97914Active
 MLS ID #390128508, Christopher Lawrence, Trillionaire Realty. RMLS (OR)
 - $325,0003 bd2 ba1.8k sqft1278 SW 15th Ave, Ontario, OR 97914ActiveMLS ID #98982810, Krystal Kelso, HOMES INTERNATIONAL OREGON. IMLS
