Welcome home to this spacious 5-bedroom, 2-bath ranch-style home nestled in a quiet, established neighborhood. Built in 1966, this solidly constructed home offers over two levels of comfortable living space with room for everyone. The main level features three bedrooms, a full bath, a bright living room with brick fireplace, updated vinyl flooring, a functional kitchen, and a dedicated laundry room. Downstairs, you'll find two additional bedrooms, a full bath, and family room. Major mechanical updates include a newer HVAC system and water heater, providing peace of mind for years to come. While the home could benefit from some cosmetic updates, it offers an excellent opportunity to add your personal style and build equity. Outside is a large, fully fenced backyard, RV parking, an attached 2-car garage, and a private irrigation well to help keep your lawn green while saving on watering costs. If you're looking for space, a great location, and a home with solid bones and endless potential, this is one you won't want to miss!
Active
Price cut: $5K (10/6)
$324,900
131 Sears Dr, Ontario, OR 97914
5beds
2baths
2,014sqft
Single Family Residence
Built in 1966
0.28 Acres Lot
$321,900 Zestimate®
$161/sqft
$-- HOA
What's special
- 121 days
- 548
- 31
Zillow last checked:
Listing updated:
Listed by:
Samantha Breach Main:208-442-8500,
Homes International Oregon
Source: IMLS,MLS#: 98990744
Facts & features
Interior
Bedrooms & bathrooms
- Bedrooms: 5
- Bathrooms: 2
- Main level bathrooms: 1
- Main level bedrooms: 3
Primary bedroom
- Level: Main
Bedroom 2
- Level: Main
Bedroom 3
- Level: Main
Bedroom 4
- Level: Lower
Bedroom 5
- Level: Lower
Kitchen
- Level: Main
Living room
- Level: Main
Heating
- Forced Air, Natural Gas
Cooling
- Central Air
Appliances
- Included: Tank Water Heater, Dishwasher, Disposal, Microwave, Oven/Range Freestanding, Refrigerator
Features
- Bed-Master Main Level, Rec/Bonus, Walk In Shower, Laminate Counters, Number of Baths Main Level: 1, Number of Baths Below Grade: 1, Bonus Room Level: Down
- Flooring: Carpet, Concrete, Engineered Vinyl Plank, Laminate
- Has basement: No
- Number of fireplaces: 1
- Fireplace features: One, Insert
Interior area
- Total structure area: 2,014
- Total interior livable area: 2,014 sqft
- Finished area above ground: 1,389
- Finished area below ground: 625
Property
Parking
- Total spaces: 2
- Parking features: Attached, RV Access/Parking, Driveway
- Attached garage spaces: 2
- Has uncovered spaces: Yes
Features
- Levels: Single with Below Grade
- Fencing: Wood
Lot
- Size: 0.28 Acres
- Features: 10000 SF - .49 AC, Garden, Chickens
Details
- Additional structures: Shed(s)
- Parcel number: Map # 18S4704CB TL# 1302
Construction
Type & style
- Home type: SingleFamily
- Property subtype: Single Family Residence
Materials
- Brick, Frame, Wood Siding
- Roof: Composition
Condition
- Year built: 1966
Utilities & green energy
- Water: Public, Well
- Utilities for property: Sewer Connected
Community & HOA
Location
- Region: Ontario
Financial & listing details
- Price per square foot: $161/sqft
- Tax assessed value: $286,060
- Annual tax amount: $2,323
- Date on market: 6/18/2026
- Listing terms: Cash,Conventional,FHA,USDA Loan,VA Loan
- Ownership: Fee Simple
- Road surface type: Paved
Estimated market value
$321,900
$306,000 - $338,000
$2,213/mo
Price history
Price history is unavailable.
Public tax history
| Year | Property taxes | Tax assessment |
|---|---|---|
| 2025 | $2,323 +29.8% | $151,556 +3% |
| 2024 | $1,790 +2.7% | $147,142 +3% |
| 2023 | $1,743 +2.7% | $142,857 +3% |
| 2022 | $1,696 -18.6% | $138,697 +3% |
| 2021 | $2,084 +2.8% | $134,658 +3% |
| 2020 | $2,027 +2.7% | $130,736 +3% |
| 2019 | $1,975 | $126,929 +3% |
| 2018 | $1,975 +6.6% | $123,233 +3% |
| 2017 | $1,853 +9% | $119,644 +3% |
| 2016 | $1,699 | $116,160 +0.9% |
| 2015 | $1,699 +0.2% | $115,127 +3.4% |
| 2014 | $1,695 +6.2% | $111,290 +1.6% |
| 2013 | $1,596 -1.7% | $109,550 +0.2% |
| 2012 | $1,623 -4.1% | $109,380 -2.1% |
| 2011 | $1,692 +3% | $111,774 +3% |
| 2010 | $1,642 +10.3% | $108,519 +3% |
| 2009 | $1,489 +7.1% | $105,359 +3% |
| 2008 | $1,390 +4.5% | $102,291 +3% |
| 2007 | $1,330 | $99,312 |
Find assessor info on the county website
Monthly payment
Est. payment
Payment breakdown
Explore the cost of this home by adjusting the details. Changes won't be saved.Climate risks
Neighborhood: 97914
Nearby schools
Schools provided by the listing agent
- Elementary: Ontario
- Middle: Ontario Jr High
- High: Ontario
- District: Ontario School District 8C
Source: IMLS. This data may not be complete. We recommend contacting the local school district to confirm school assignments for this home.
Similar homes
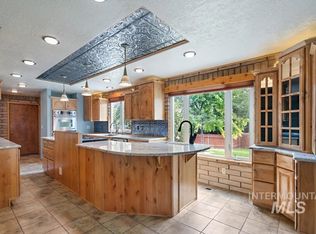
- $339,0004 bd2 ba2.4k sqft96 NW 12th St, Ontario, OR 97914Active
 MLS ID #99001211, Rebecca Musser, True North Real Estate Group, LLC. IMLS
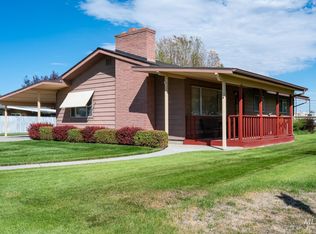
 - $318,0004 bd2 ba1.9k sqft288-290 SW Hillcrest Dr, Ontario, OR 97914Active
 MLS ID #98996229, Rudy Martinez, Victory Lap Real Estate. IMLS
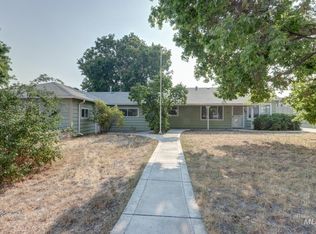
 - $319,0005 bd3 ba1.4k sqft1309 SW 11th Ave, Ontario, OR 97914Active
 MLS ID #98997676, Daniel Longoni, Hunter of Homes, LLC. IMLS
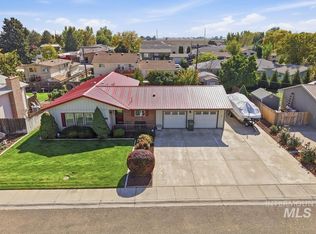
 - $355,0003 bd3 ba1.7k sqft1230 SW 15th Ave, Ontario, OR 97914Active
 MLS ID #99003114, Samantha Breach, Homes International Oregon. IMLS
