New to the market, affordable 3 bed 2 bath well cared for and updated home in a great Ontario location! Nice neighborhood on the west end of town, close to shopping and Yturri Beltline. Only minutes to freeway access for commuters. This home is perfect for your first home or your downsizing home and wired for hot tub. Easy to care for yard, storage sheds, covered patio, RV power on the side of the home, this house is offering a lot. UPDATES INCLUDE new roof on house and shed in , patio roof extension , new back fence all in 2025. AC and furnace in 2024! Windows in 2021 and flooring and carpet in 2019! Come see this one today!
Active
$309,900
2556 SW 2nd Ave, Ontario, OR 97914
3beds
2baths
1,342sqft
Single Family Residence
Built in 1979
7,710 Square Feet Lot
$300,400 Zestimate®
$231/sqft
$-- HOA
What's special
Storage shedsCovered patioPatio roof extensionFlooring and carpetNew back fenceAc and furnace
- 6 days
- 375
- 18
Likely to sell faster than
Zillow last checked:
Listing updated:
Listed by:
Stephen Meyer Main:541-889-8801,
Four Star Real Estate
Source: IMLS,MLS#: 99000852
Facts & features
Interior
Bedrooms & bathrooms
- Bedrooms: 3
- Bathrooms: 2
- Main level bathrooms: 2
- Main level bedrooms: 3
Primary bedroom
- Level: Main
Bedroom 2
- Level: Main
Bedroom 3
- Level: Main
Heating
- Forced Air, Natural Gas
Cooling
- Central Air
Appliances
- Included: Gas Water Heater, Dishwasher, Disposal, Refrigerator
Features
- Bath-Master, Bed-Master Main Level, Breakfast Bar, Tile Counters, Number of Baths Main Level: 2
- Flooring: Carpet, Engineered Vinyl Plank
- Has basement: No
- Has fireplace: No
Interior area
- Total structure area: 1,342
- Total interior livable area: 1,342 sqft
- Finished area above ground: 1,342
Property
Parking
- Total spaces: 2
- Parking features: Attached, RV Access/Parking
- Attached garage spaces: 2
Features
- Levels: One
- Patio & porch: Covered Patio/Deck
- Fencing: Wood
Lot
- Size: 7,710 Square Feet
- Features: Standard Lot 6000-9999 SF, Auto Sprinkler System
Details
- Additional structures: Shed(s)
- Parcel number: 6600
Construction
Type & style
- Home type: SingleFamily
- Property subtype: Single Family Residence
Materials
- Frame, Wood Siding, Vinyl Siding
- Roof: Composition
Condition
- Year built: 1979
Utilities & green energy
- Water: Public
- Utilities for property: Sewer Connected
Community & HOA
Community
- Subdivision: Plaza Sub
Location
- Region: Ontario
Financial & listing details
- Price per square foot: $231/sqft
- Tax assessed value: $260,200
- Annual tax amount: $2,057
- Date on market: 9/15/2026
- Listing terms: Cash,Conventional,1031 Exchange,FHA,USDA Loan,VA Loan
- Ownership: Fee Simple
Estimated market value
$300,400
$285,000 - $315,000
$1,912/mo
Price history
Price history is unavailable.
Public tax history
| Year | Property taxes | Tax assessment |
|---|---|---|
| 2025 | $2,058 +3% | $132,810 +3% |
| 2024 | $1,998 +2.7% | $128,942 +3% |
| 2023 | $1,945 +2.7% | $125,187 +3% |
| 2022 | $1,894 +2.6% | $121,541 +3% |
| 2021 | $1,846 +2.7% | $118,001 +3% |
| 2020 | $1,797 +2.7% | $114,565 +3% |
| 2019 | $1,750 | $111,229 +3% |
| 2018 | $1,750 +9.8% | $107,990 +2.7% |
| 2017 | $1,594 +5.1% | $105,130 +2.8% |
| 2016 | $1,516 | $102,280 |
| 2015 | $1,516 -0.3% | $102,280 +4.9% |
| 2014 | $1,521 +8.4% | $97,540 +2.4% |
| 2013 | $1,404 -2.4% | $95,300 -0.8% |
| 2012 | $1,438 -5.7% | $96,060 -4.6% |
| 2011 | $1,525 +2.4% | $100,692 +3% |
| 2010 | $1,489 +10.3% | $97,760 +3% |
| 2009 | $1,350 +7.1% | $94,913 +3% |
| 2008 | $1,261 +4.5% | $92,149 +3% |
| 2007 | $1,207 | $89,466 |
Find assessor info on the county website
Monthly payment
Est. payment
Payment breakdown
Explore the cost of this home by adjusting the details. Changes won't be saved.Climate risks
Neighborhood: 97914
Nearby schools
Schools provided by the listing agent
- Elementary: Ontario
- Middle: Ontario Jr High
- High: Ontario
- District: Ontario School District 8C
Source: IMLS. This data may not be complete. We recommend contacting the local school district to confirm school assignments for this home.
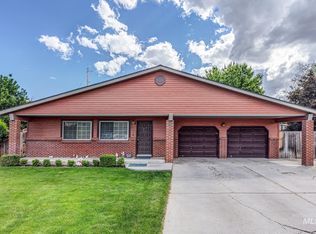
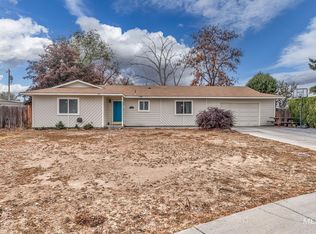
Similar homes
- $--3 bd2 ba1.2k sqft489 NW 11th St, Ontario, OR 97914Auction
 Auction.com 2
 - $319,0003 bd2 ba1.2k sqft525 Reiter Dr, Ontario, OR 97914Active
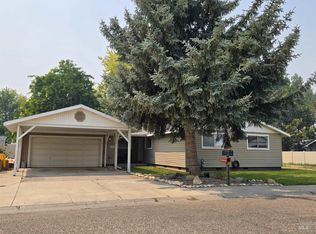 MLS ID #98995517, Kim Bruce, Goldwings Real Estate Group. IMLS
 - $318,0004 bd2 ba1.9k sqft288-290 SW Hillcrest Dr, Ontario, OR 97914Active
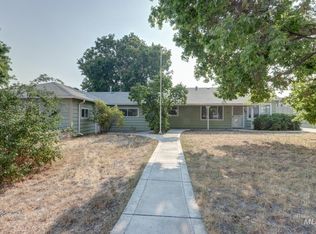 MLS ID #98996229, Rudy Martinez, Victory Lap Real Estate. IMLS
 - $299,9003 bd1 ba1.1k sqft1203 Erlebach Way, Ontario, OR 97914Active
 MLS ID #99000628, Daniel Longoni, Hunter of Homes, LLC. IMLS
 - $298,9002 bd2 ba1k sqft630 NW 6th St, Ontario, OR 97914Active
 MLS ID #136429473, Jamie Girvin, Coldwell Banker Bain. RMLS (OR)
