Charming 3 bedroom, 1 bath home situated on a spacious corner lot with convenient access to I-84 and local amenities. This well maintained home features numerous upgrades completed within the last 4 years, offering comfort and peace of mind for the next owner. The functional floor plan includes an inviting living area, updated kitchen, new interior paint and three bedrooms. Outside enjoy a fully fenced backyard, mature trees, garden space, covered parking, and a new large storage shed for additional storage. Spacious yard offers plenty of room for pets, entertainment, gardening, or relaxing outdoors on the deck. Move-in ready and full of potential Come see all this home has to offer
Active
$308,000
919 NW 2nd Ave, Ontario, OR 97914
3beds
1baths
1,005sqft
Single Family Residence
Built in 1959
8,276 Square Feet Lot
$299,200 Zestimate®
$306/sqft
$-- HOA
What's special
Fully fenced backyardGarden spaceUpdated kitchenNew interior paintSpacious corner lotMature treesCovered parking
- 64 days
- 176
- 3
Zillow last checked:
Listing updated:
Listed by:
Rosemary Knapp Main:541-889-5800,
Malheur Realty
Source: IMLS,MLS#: 98996924
Facts & features
Interior
Bedrooms & bathrooms
- Bedrooms: 3
- Bathrooms: 1
- Main level bathrooms: 1
- Main level bedrooms: 3
Primary bedroom
- Level: Main
Bedroom 2
- Level: Main
Bedroom 3
- Level: Main
Living room
- Level: Main
Heating
- Electric, Forced Air
Cooling
- Wall/Window Unit(s)
Appliances
- Included: Electric Water Heater, Dishwasher, Microwave, Oven/Range Freestanding, Refrigerator
Features
- Bed-Master Main Level, Number of Baths Main Level: 1
- Has basement: No
- Has fireplace: No
Interior area
- Total structure area: 1,005
- Total interior livable area: 1,005 sqft
- Finished area above ground: 1,005
Property
Parking
- Total spaces: 1
- Parking features: RV Access/Parking
- Carport spaces: 1
Features
- Levels: One
- Fencing: Wood
Lot
- Size: 8,276 Square Feet
- Features: Standard Lot 6000-9999 SF, Corner Lot
Details
- Additional structures: Shed(s)
- Parcel number: 18S4704DB 4300 1373
Construction
Type & style
- Home type: SingleFamily
- Property subtype: Single Family Residence
Materials
- Frame
- Roof: Metal
Condition
- Year built: 1959
Utilities & green energy
- Water: Public
- Utilities for property: Sewer Connected
Community & HOA
Location
- Region: Ontario
Financial & listing details
- Price per square foot: $306/sqft
- Tax assessed value: $192,050
- Annual tax amount: $1,556
- Date on market: 8/10/2026
- Listing terms: Cash,Conventional
- Ownership: Fee Simple
- Road surface type: Paved
Estimated market value
$299,200
$284,000 - $314,000
$1,600/mo
Price history
Price history is unavailable.
Public tax history
| Year | Property taxes | Tax assessment |
|---|---|---|
| 2025 | $1,557 +2.9% | $101,202 +3% |
| 2024 | $1,512 +2.7% | $98,255 +3% |
| 2023 | $1,472 +2.7% | $95,394 +3% |
| 2022 | $1,433 +2.6% | $92,616 +3% |
| 2021 | $1,397 +2.8% | $89,919 +3% |
| 2020 | $1,359 +2.7% | $87,300 +3% |
| 2019 | $1,324 | $84,758 +3% |
| 2018 | $1,324 +9.9% | $82,290 +2.4% |
| 2017 | $1,204 +2.9% | $80,340 +0.8% |
| 2016 | $1,170 | $79,680 +1.1% |
| 2015 | $1,170 +0.4% | $78,825 +3% |
| 2014 | $1,166 +5.4% | $76,530 +1.2% |
| 2013 | $1,106 -1.2% | $75,620 +0.6% |
| 2012 | $1,120 -1.2% | $75,140 +0.9% |
| 2011 | $1,133 +3% | $74,502 +3% |
| 2010 | $1,100 +10.2% | $72,333 +3% |
| 2009 | $998 +7.1% | $70,227 +3% |
| 2008 | $932 +4.5% | $68,182 +3% |
| 2007 | $892 | $66,197 |
Find assessor info on the county website
Monthly payment
Est. payment
Payment breakdown
Explore the cost of this home by adjusting the details. Changes won't be saved.Climate risks
Neighborhood: 97914
Nearby schools
Schools provided by the listing agent
- Elementary: Ontario
- Middle: Ontario Jr High
- High: Ontario
- District: Ontario School District 8C
Source: IMLS. This data may not be complete. We recommend contacting the local school district to confirm school assignments for this home.

Similar homes
- $298,0003 bd2 ba1.2k sqft525 Reiter Dr, Ontario, OR 97914Active
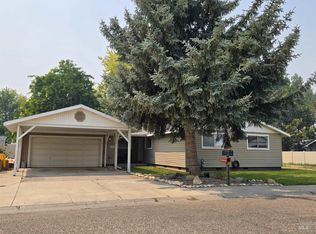 MLS ID #98995517, Kim Bruce, Goldwings Real Estate Group. IMLS
 - $295,0003 bd2 ba1.4k sqft1302 SW 12th St, Ontario, OR 97914Active
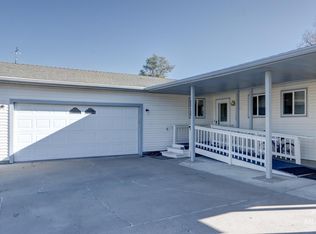 MLS ID #99003274, Rudy Martinez, Victory Lap Real Estate. IMLS
 - $319,0005 bd3 ba1.4k sqft1309 SW 11th Ave, Ontario, OR 97914Active
 MLS ID #98997676, Daniel Longoni, Hunter of Homes, LLC. IMLS
 - $269,0003 bd1 ba1k sqft448 NW 4th St, Ontario, OR 97914Active
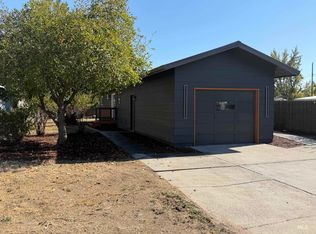 MLS ID #99003236, Daniel Longoni, Hunter of Homes, LLC. IMLS
