If you are looking for an opportunity to not only get into the housing market, but to also begin building a portfolio to generate passive income then this may be a great starting point! This adorable little home offers a move in ready home that has great features like an updated ductless mini split for heat and air, tile shower, updated flooring and a newer roof! Out back is a detached separate home that has alley access, it's own utility meters, and a long standing tenant. This is a unique opportunity to own a home and still be making passive income. This could also be a mother in law quarters/ADU in the future if being a landlord isn't for you. This property is priced to sell and all loans can finance on this property. This home is centrally located to all schools and amenities. Less than an hour from Boise, ID and minutes away from the ID/OR border and I-84 access. All outdoor activities are within a short drive in either direction. Go Fishing, Hunting, Buggy Riding, or Boating! There really is a wonderful opportunity here for anyone looking to own a home and also make passive income. Don't let this opportunity pass you by!
Active
$239,999
271 NW 7th St, Ontario, OR 97914
1beds
1baths
904sqft
Single Family Residence
Built in 1954
6,098 Square Feet Lot
$236,000 Zestimate®
$265/sqft
$-- HOA
What's special
Updated flooringMove in ready homeTile showerNewer roof
- 5 days
- 137
- 9
Likely to sell faster than
Zillow last checked:
Listing updated:
Listed by:
Kellie Robinson Main:208-739-6876,
True North Real Estate Group, LLC
Source: IMLS,MLS#: 99003140
Facts & features
Interior
Bedrooms & bathrooms
- Bedrooms: 1
- Bathrooms: 1
- Main level bathrooms: 1
- Main level bedrooms: 1
Primary bedroom
- Level: Main
Heating
- Wall Furnace, Ductless/Mini Split
Cooling
- Ductless/Mini Split
Appliances
- Included: Electric Water Heater, Microwave, Oven/Range Freestanding, Washer, Dryer
Features
- Family Room, Walk In Shower, Laminate Counters, Number of Baths Main Level: 1
- Flooring: Tile, Carpet, Vinyl Sheet
- Has basement: No
- Has fireplace: No
Interior area
- Total structure area: 904
- Total interior livable area: 904 sqft
- Finished area above ground: 520
Property
Parking
- Parking features: RV Access/Parking, Alley Access
Features
- Levels: One
- Fencing: Partial,Wire
Lot
- Size: 6,098 Square Feet
- Features: Standard Lot 6000-9999 SF, Garden, Manual Sprinkler System
Details
- Additional structures: Sep. Detached Dwelling, Sep. Detached w/Kitchen
- Parcel number: 18S4704DB
Construction
Type & style
- Home type: SingleFamily
- Property subtype: Single Family Residence
Materials
- Frame, Other
- Foundation: Crawl Space
Condition
- Year built: 1954
Utilities & green energy
- Water: Public
- Utilities for property: Sewer Connected, Cable Connected, Broadband Internet
Community & HOA
Community
- Subdivision: Wilsons Supplem
Location
- Region: Ontario
Financial & listing details
- Price per square foot: $265/sqft
- Tax assessed value: $147,670
- Annual tax amount: $1,052
- Date on market: 10/8/2026
- Listing terms: Cash,Conventional,FHA,USDA Loan,VA Loan
- Ownership: Fee Simple
Estimated market value
$236,000
$224,000 - $248,000
$1,096/mo
Price history
Price history is unavailable.
Public tax history
| Year | Property taxes | Tax assessment |
|---|---|---|
| 2025 | $1,026 +2.9% | $65,266 +3% |
| 2024 | $997 +2.6% | $63,366 +3% |
| 2023 | $971 +29.4% | $61,521 +31.1% |
| 2022 | $750 +2.5% | $46,943 +3% |
| 2021 | $732 +2.7% | $45,576 +3% |
| 2020 | $713 +2.6% | $44,249 +3% |
| 2019 | $695 +9.5% | $42,961 +3% |
| 2018 | $634 +2.7% | $41,710 +2.9% |
| 2017 | $618 +9.4% | $40,520 +10.2% |
| 2016 | $565 -0.3% | $36,780 |
| 2015 | $567 +2.2% | $36,780 +2.5% |
| 2014 | $554 -0.3% | $35,880 -1.3% |
| 2013 | $556 +1.8% | $36,350 +3.8% |
| 2012 | $546 -9.5% | $35,010 -11% |
| 2011 | $604 -2.7% | $39,340 +0.2% |
| 2010 | $620 +9.8% | $39,263 +3% |
| 2009 | $565 +6.8% | $38,120 +3% |
| 2008 | $529 +4.3% | $37,010 +3% |
| 2007 | $507 | $35,933 |
Find assessor info on the county website
Monthly payment
Est. payment
Payment breakdown
Explore the cost of this home by adjusting the details. Changes won't be saved.Climate risks
Neighborhood: 97914
Nearby schools
Schools provided by the listing agent
- Elementary: Ontario
- Middle: Ontario Jr High
- High: Ontario
- District: Ontario School District 8C
Source: IMLS. This data may not be complete. We recommend contacting the local school district to confirm school assignments for this home.


Similar homes
- $269,0003 bd1 ba1k sqft448 NW 4th St, Ontario, OR 97914Active
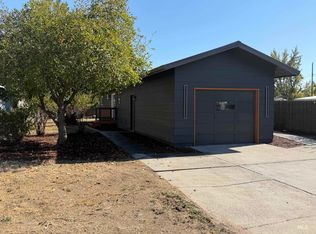 MLS ID #99003236, Daniel Longoni, Hunter of Homes, LLC. IMLS
 - $229,0003 bd1 ba1k sqft39 NW 7th St, Ontario, OR 97914For Sale By Owner
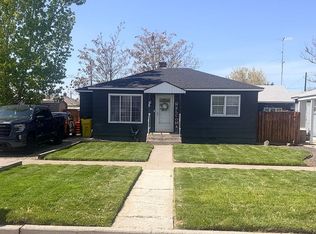
- $231,5003 bd1 ba1.2k sqft729 NW 2nd St, Ontario, OR 97914Active
 MLS ID #98997279, Kellie Robinson, True North Real Estate Group, LLC. IMLS
 - $308,0003 bd1 ba1k sqft919 NW 2nd Ave, Ontario, OR 97914Active
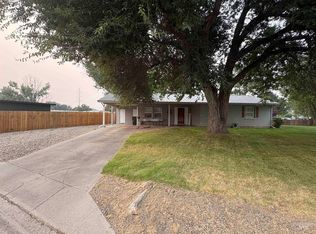 MLS ID #98996924, Rosemary Knapp, Malheur Realty. IMLS
