Location, Location, Location! Here is the 3 bedroom 2 bath home you have been looking for in Northwest Ontario along a street that is a not through street. This property has a location that is close to grade schools and and easy drive to the grocery store. Just minutes away from the beltline or Interstate. Cute front entry, nice open kitchen, dining and living room layout. Wonderful home for entertaining with inside space and outside space that would be great for Barbeques and just hanging out. Storage shed in the back yard offers nice storage. This home has an attached double car garage and a 2 car carport in front of the garage. This offers great covered parking and extra area to have that workshop or woodshop.
Active
Price cut: $12K (9/30)
$298,000
525 Reiter Dr, Ontario, OR 97914
3beds
2baths
1,212sqft
Single Family Residence
Built in 1977
7,405 Square Feet Lot
$294,400 Zestimate®
$246/sqft
$-- HOA
What's special
Attached double car garageGreat covered parkingCute front entry
- 78 days
- 474
- 26
Zillow last checked:
Listing updated:
Listed by:
Kim Bruce Main:208-452-3337,
Goldwings Real Estate Group
Source: IMLS,MLS#: 98995517
Facts & features
Interior
Bedrooms & bathrooms
- Bedrooms: 3
- Bathrooms: 2
- Main level bathrooms: 2
- Main level bedrooms: 3
Primary bedroom
- Level: Main
Bedroom 2
- Level: Main
Bedroom 3
- Level: Main
Kitchen
- Level: Main
Living room
- Level: Main
Heating
- Forced Air, Natural Gas
Cooling
- Central Air
Appliances
- Included: Electric Water Heater, Tank Water Heater, Dishwasher, Microwave, Oven/Range Freestanding, Refrigerator
Features
- Bath-Master, Bed-Master Main Level, Laminate Counters, Number of Baths Main Level: 2
- Flooring: Carpet, Vinyl
- Has basement: No
- Has fireplace: No
Interior area
- Total structure area: 1,212
- Total interior livable area: 1,212 sqft
- Finished area above ground: 1,212
- Finished area below ground: 0
Property
Parking
- Total spaces: 4
- Parking features: Attached, Carport
- Attached garage spaces: 2
- Carport spaces: 2
- Covered spaces: 4
Features
- Levels: Single with Below Grade
Lot
- Size: 7,405 Square Feet
- Dimensions: 95 x 80
- Features: Standard Lot 6000-9999 SF, Auto Sprinkler System, Full Sprinkler System
Details
- Additional structures: Shed(s)
- Parcel number: 18S4704BC TL1100
Construction
Type & style
- Home type: SingleFamily
- Property subtype: Single Family Residence
Materials
- Frame
- Foundation: Crawl Space
- Roof: Composition
Condition
- Year built: 1977
Utilities & green energy
- Water: Public
- Utilities for property: Sewer Connected
Community & HOA
Location
- Region: Ontario
Financial & listing details
- Price per square foot: $246/sqft
- Tax assessed value: $253,800
- Annual tax amount: $2,120
- Date on market: 7/28/2026
- Listing terms: Cash,Conventional,FHA,VA Loan
- Ownership: Fee Simple,Fractional Ownership: No
- Road surface type: Paved
Estimated market value
$294,400
$280,000 - $309,000
$1,943/mo
Price history
Price history is unavailable.
Public tax history
| Year | Property taxes | Tax assessment |
|---|---|---|
| 2025 | $2,121 +2.9% | $138,246 +3% |
| 2024 | $2,060 +2.7% | $134,220 +3% |
| 2023 | $2,006 +2.7% | $130,311 +3% |
| 2022 | $1,952 +2.6% | $126,516 +3% |
| 2021 | $1,902 +2.8% | $122,832 +3% |
| 2020 | $1,851 +2.7% | $119,255 +3% |
| 2019 | $1,803 | $115,782 +3% |
| 2018 | $1,803 +9.5% | $112,410 +3% |
| 2017 | $1,646 +10.3% | $109,136 +7.1% |
| 2016 | $1,492 | $101,880 |
| 2015 | $1,492 -0.3% | $101,880 +4.9% |
| 2014 | $1,497 +8.3% | $97,090 +2.5% |
| 2013 | $1,382 -2.8% | $94,720 -1% |
| 2012 | $1,421 -9.1% | $95,640 -9.7% |
| 2011 | $1,563 +0.4% | $105,958 +3% |
| 2010 | $1,557 +10.3% | $102,872 +3% |
| 2009 | $1,412 +7.1% | $99,876 +3% |
| 2008 | $1,318 +4.5% | $96,967 +3% |
| 2007 | $1,261 | $94,143 |
Find assessor info on the county website
Monthly payment
Est. payment
Payment breakdown
Explore the cost of this home by adjusting the details. Changes won't be saved.Climate risks
Neighborhood: 97914
Nearby schools
Schools provided by the listing agent
- Elementary: May Roberts
- Middle: Ontario Jr High
- High: Ontario
- District: Ontario School District 8C
Source: IMLS. This data may not be complete. We recommend contacting the local school district to confirm school assignments for this home.

Similar homes
- $295,0003 bd2 ba1.4k sqft1302 SW 12th St, Ontario, OR 97914Active
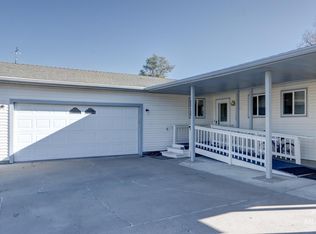 MLS ID #99003274, Rudy Martinez, Victory Lap Real Estate. IMLS
 - $308,0003 bd1 ba1k sqft919 NW 2nd Ave, Ontario, OR 97914Active
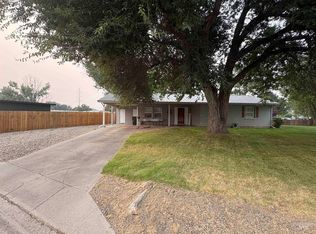 MLS ID #98996924, Rosemary Knapp, Malheur Realty. IMLS
 - $309,9003 bd2 ba1.3k sqft2556 SW 2nd Ave, Ontario, OR 97914Active
 MLS ID #99000852, Stephen Meyer, Four Star Real Estate. IMLS
 - $299,9003 bd3 ba1.5k sqft265 NW 4th St, Ontario, OR 97914Active
 MLS ID #99002301, Kim Bruce, Goldwings Real Estate Group. IMLS
